















The Case for Building Less
Using discarded shipping containers and earth, Vinu Daniel of Wallmakers shapes a restaurant in Tuticorin around climate, constraint, and material intelligence.

By Rupali Sebastian
What does it mean to build less and still offer more?
At Petti, a restaurant by Vinu Daniel of Wallmakers, the question is not rhetorical. It is embedded in the way the building is put together, in the materials it draws from, and in the choices it refuses to make. The architecture does not present itself as a finished object. It feels assembled, almost provisional, as though it could still shift or extend. Yet, it holds its ground with quiet assurance.
The project sits in Tuticorin, a port city shaped by centuries of maritime trade. The context is not invoked through imagery or reference, but through material. Discarded shipping containers, a common residue of the port, become the structural basis of the restaurant. Their presence is not treated as a visual gimmick. Instead, they are reoriented and reworked to produce something more spatially open than their original form allows.
As Daniel puts it, “The sheer number of discarded shipping containers in Tuticorin pushed us to work with what the city was already leaving behind.”
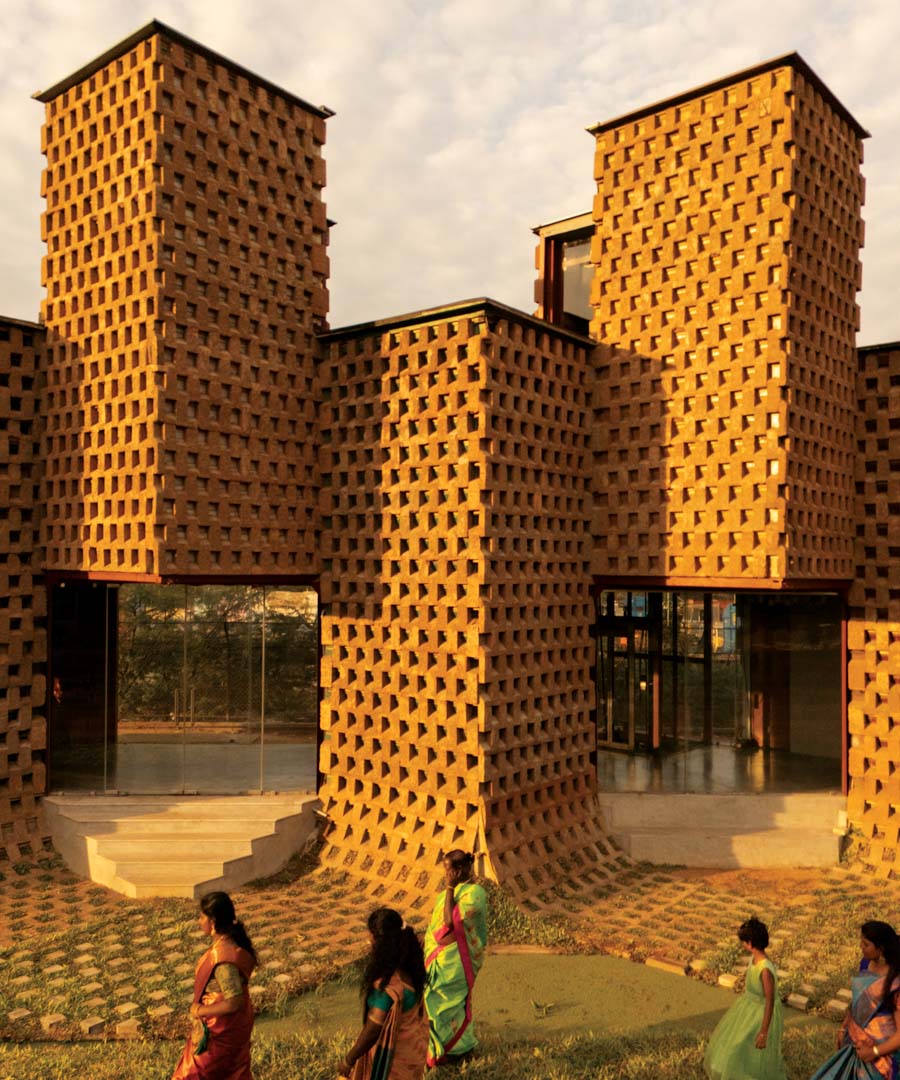
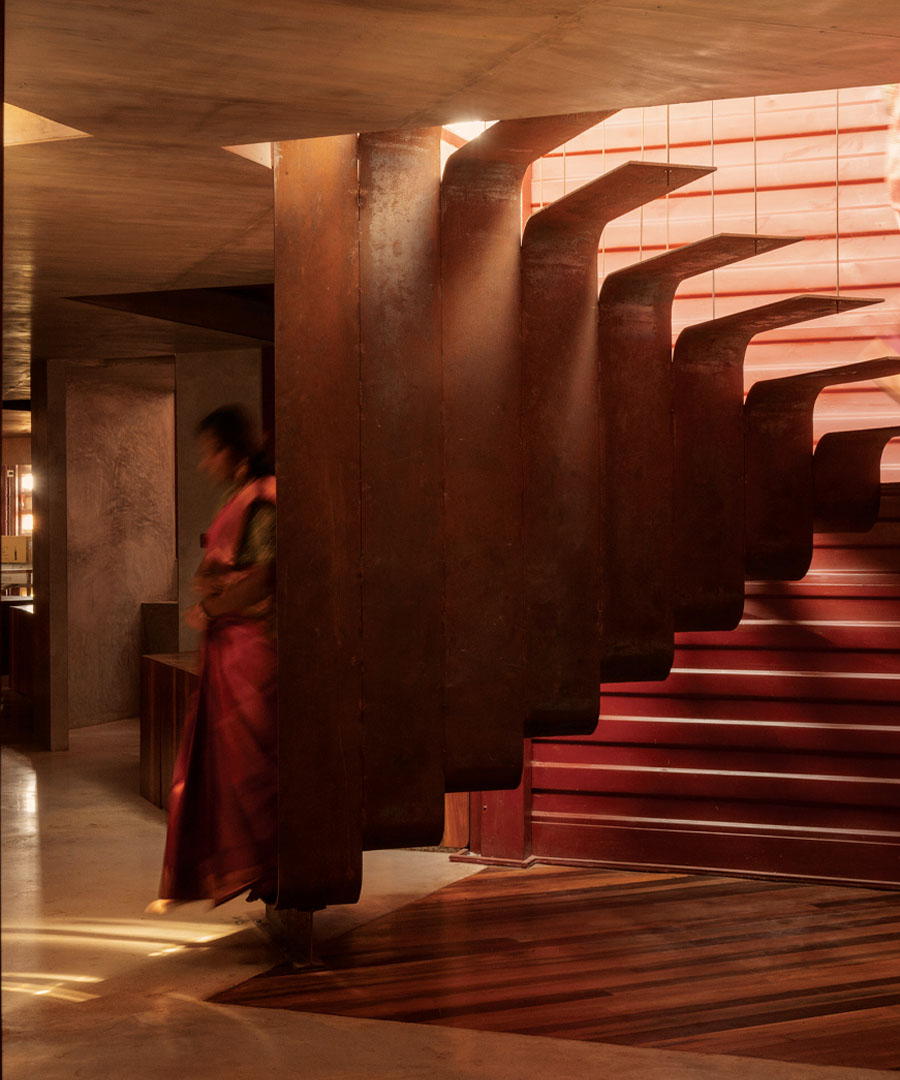
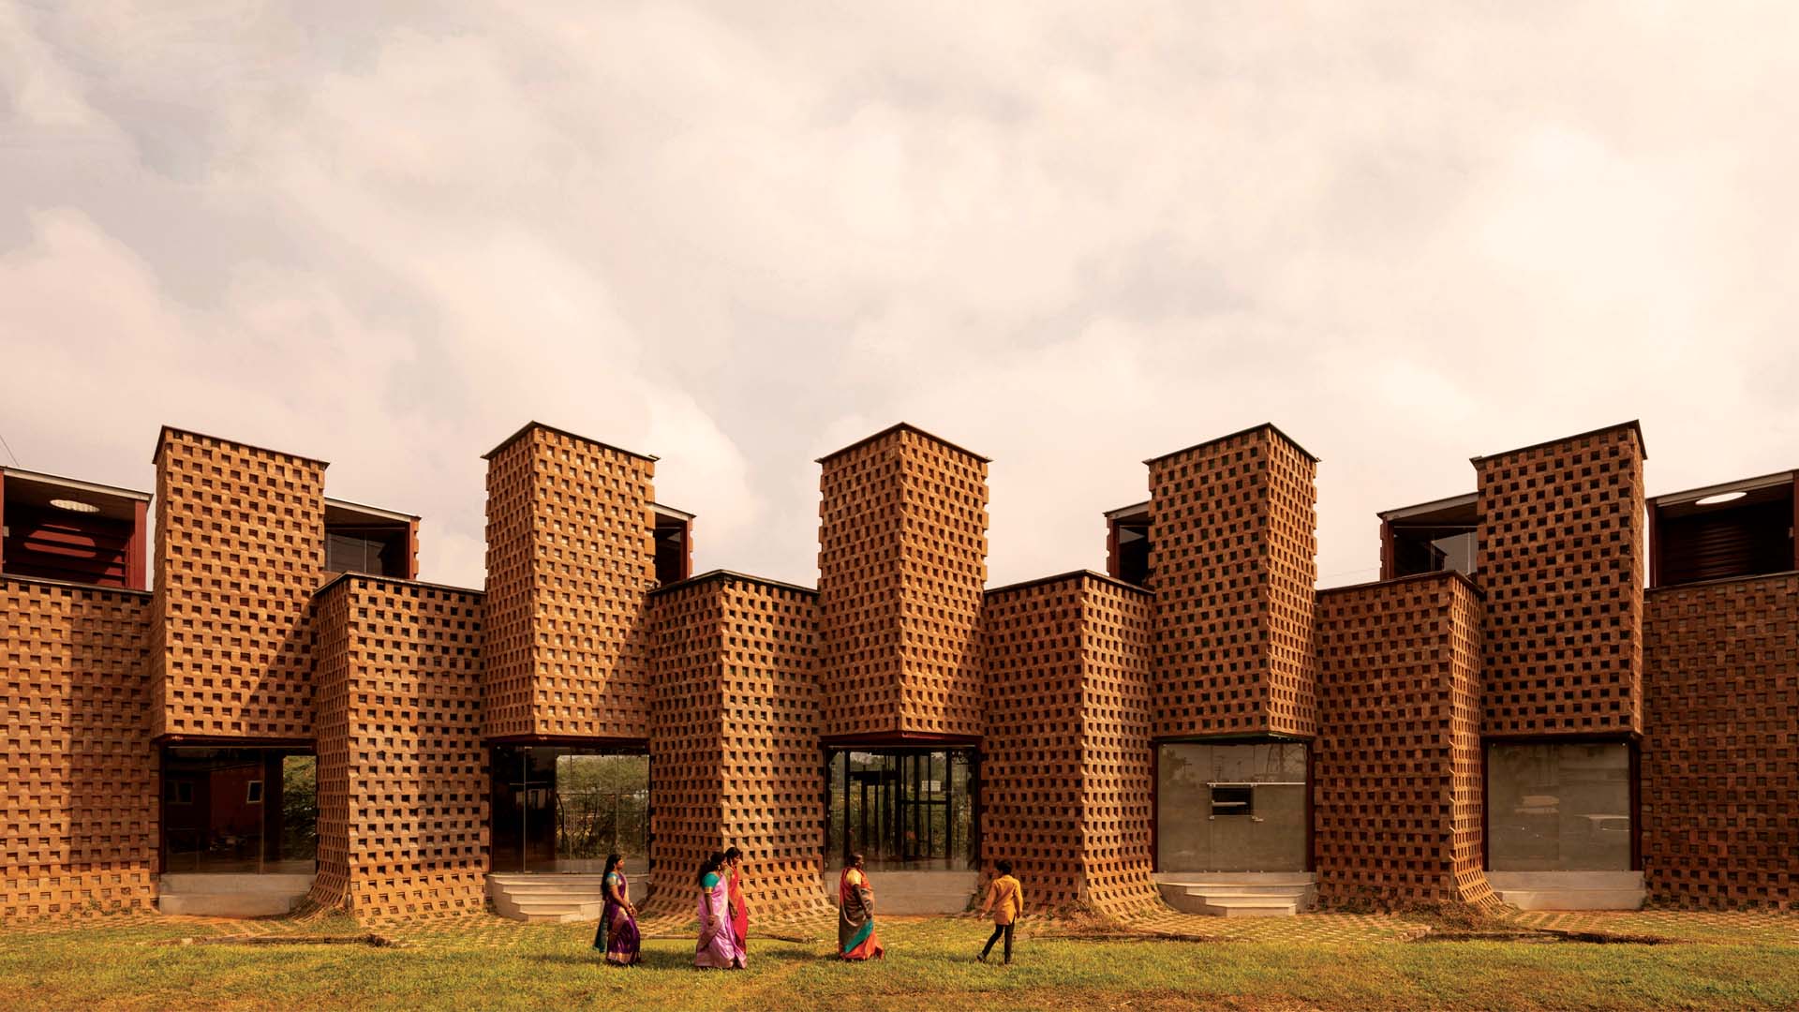
Set vertically, the containers shed their usual compression. What is typically a low, horizontal module becomes a taller volume, capable of holding air and light. Twelve such units are assembled and stitched together. The building does not read as a single mass. It is a series of staggered elements, each slightly offset from the next, allowing gaps to emerge between them.
The site is narrow and linear, a condition that often leads to straightforward planning. Here, that linearity is broken down. The restaurant unfolds as a sequence of pockets rather than a continuous corridor. Movement is not forced along a single path. Instead, it slows down, disperses, and gathers again in moments that feel unplanned.
The outer layer plays a crucial role in this experience. A skin of earth is applied over the container structure. It performs first as insulation, tempering the intense heat of the region. At the same time, it alters how the building is read. The surface is uneven, retaining the marks of its making. Light does not fall evenly across it. It shifts through the day, revealing depth and thickness.
“We combined two materials that are usually not brought together, steel and mud, to make the system work climatically,” Daniel notes.
This layer is further shaped into a recessed pattern, creating a façade that is less about openings and more about modulation. Direct apertures are limited. On the upper level, particularly along the south, the building avoids them almost entirely. Air is allowed to move through the staggered volumes rather than through punctures in a wall. Ventilation is achieved through arrangement, not intervention.
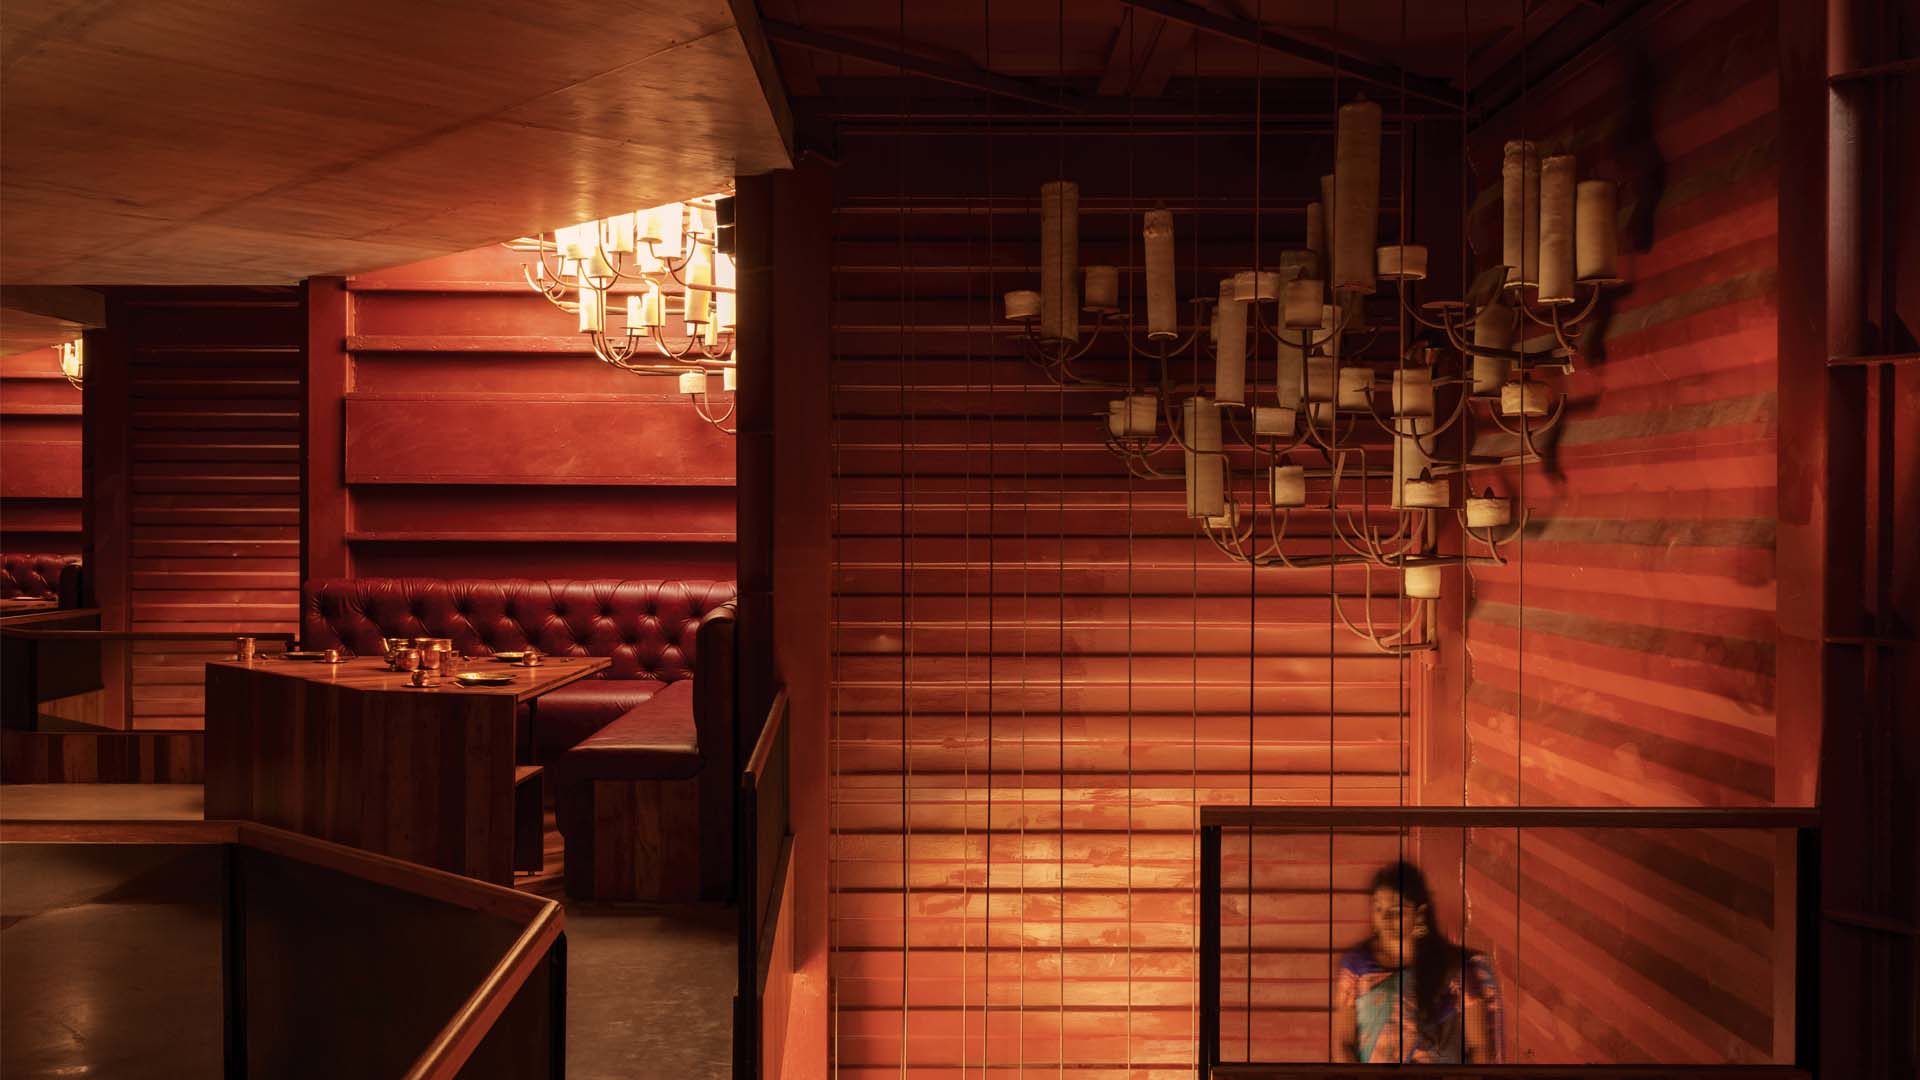
Movement unfolds through a series of staggered volumes, breaking down the site's narrow linearity into smaller spatial moments.
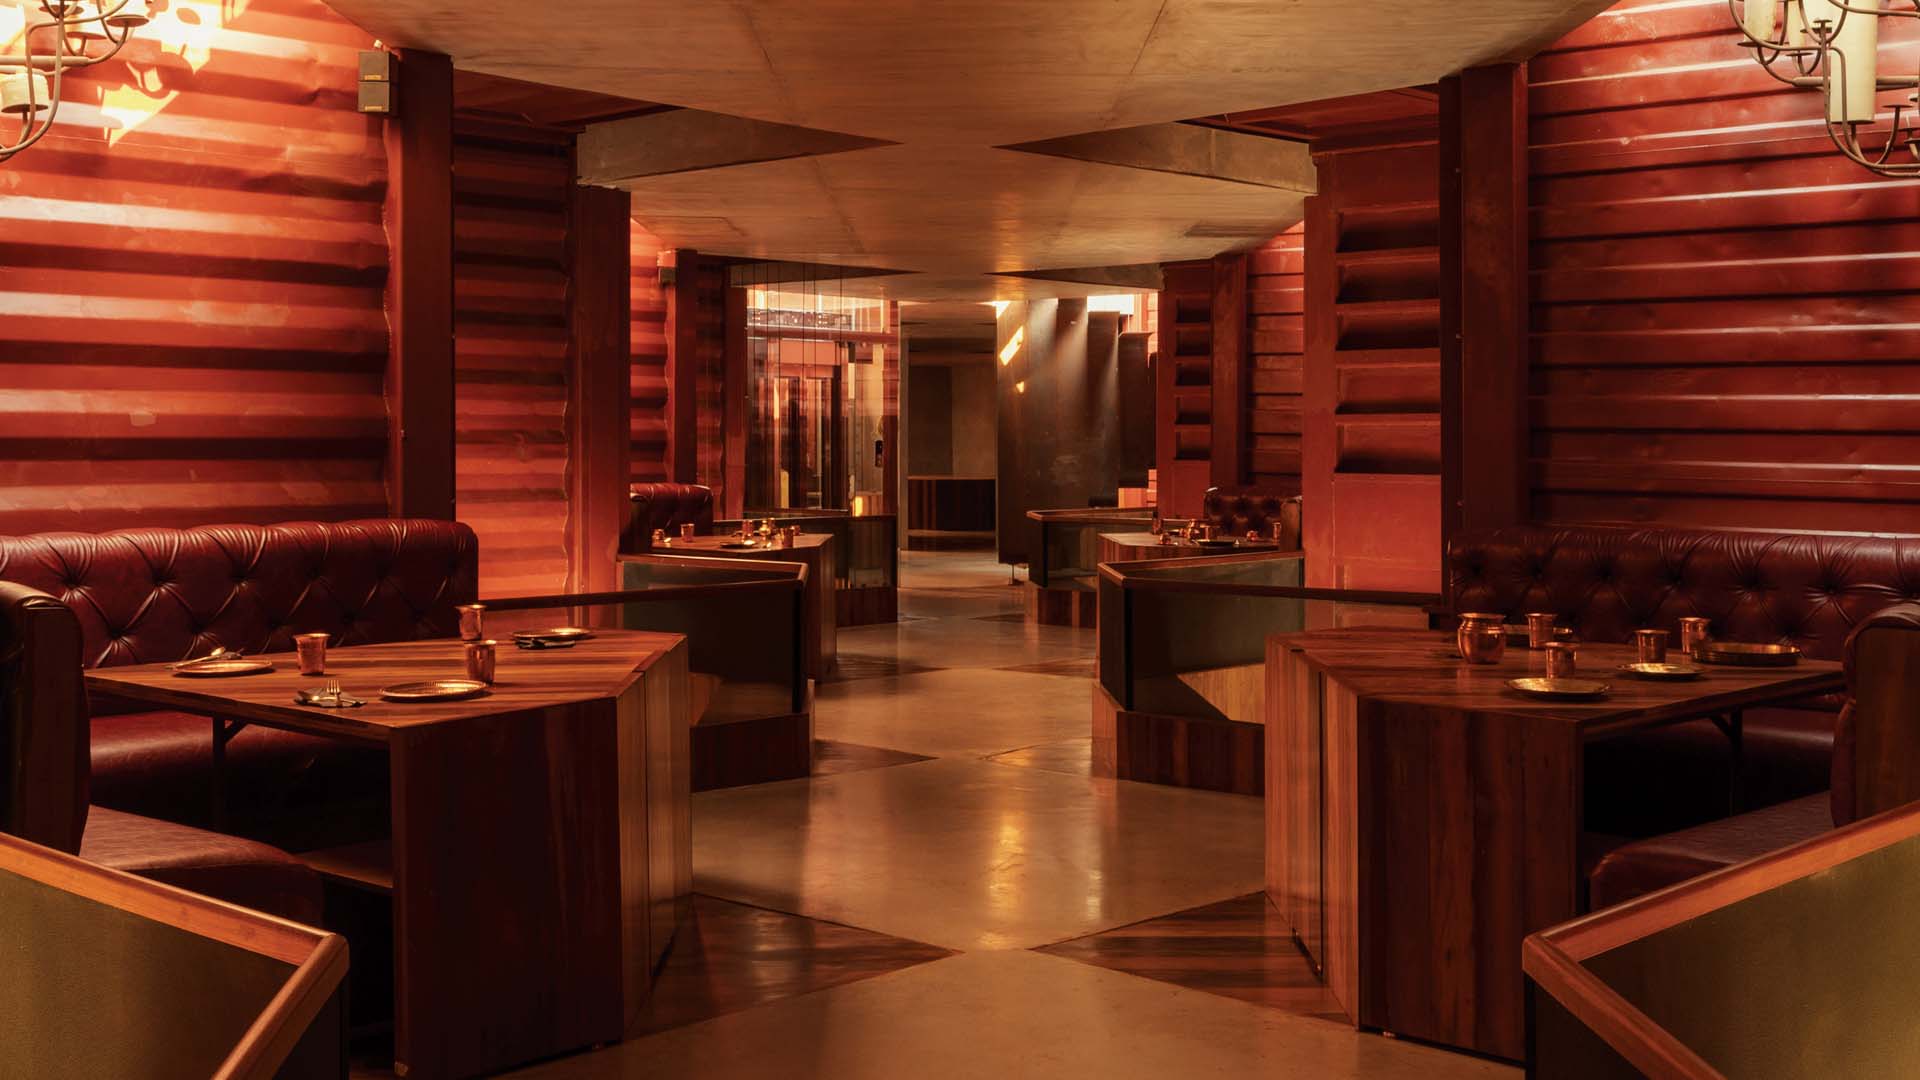
What is striking is how little the project insists on being read as sustainable.
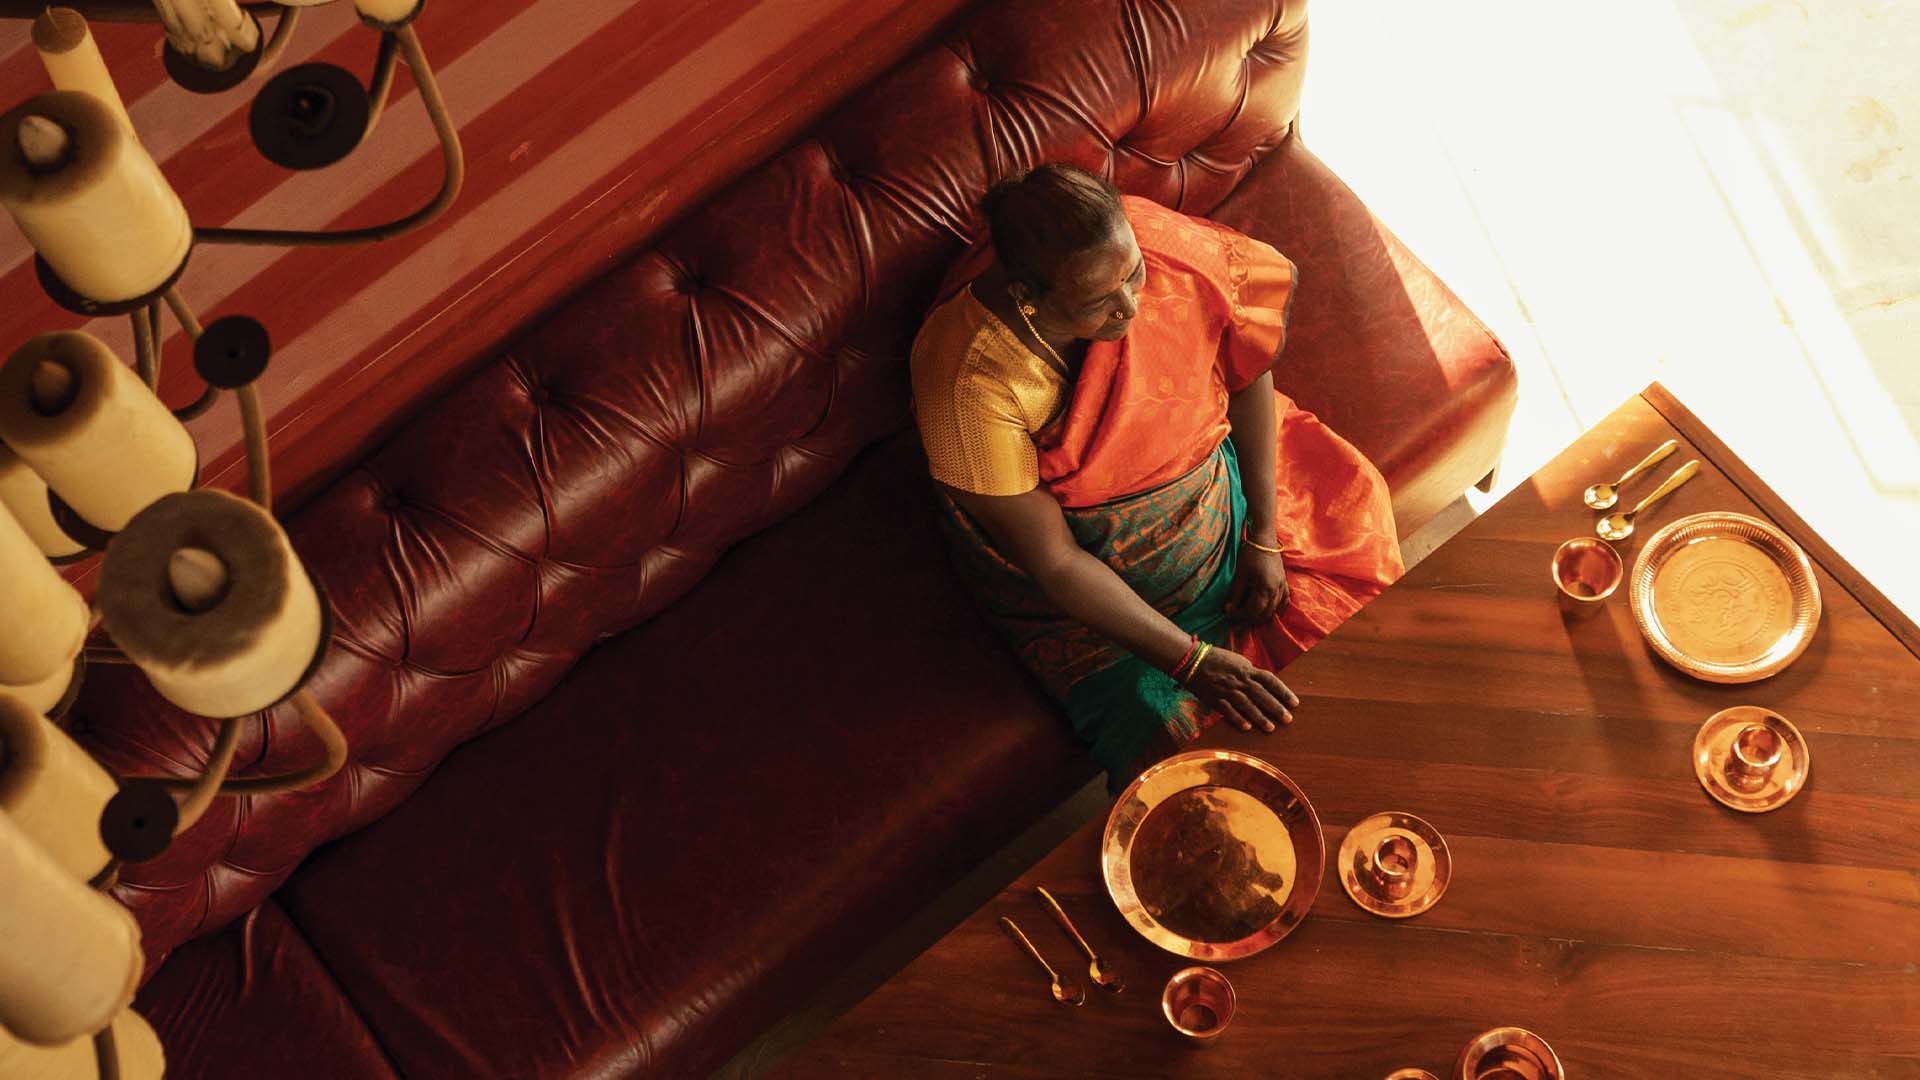
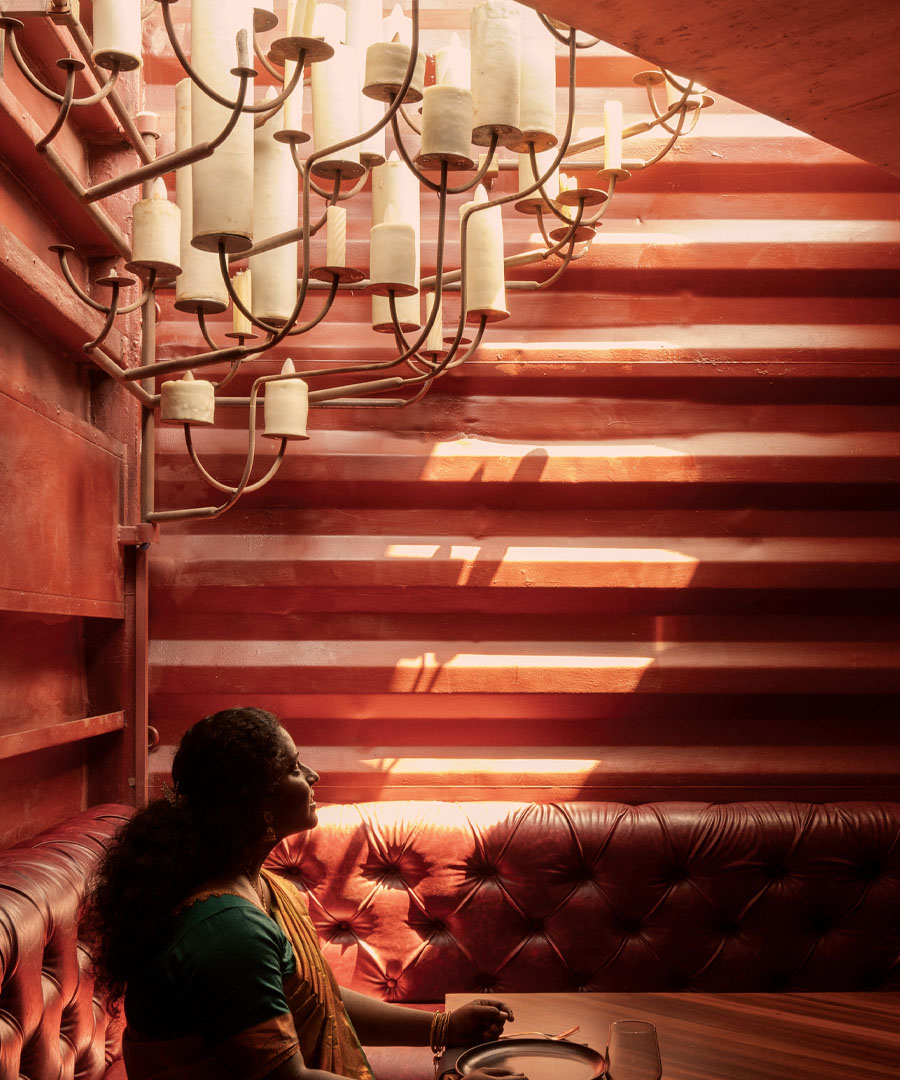
Inside, the language remains consistent. The containers are not concealed behind layers of finish. Their presence is visible, registering as part of the interior experience. Floors in oxide and reclaimed deck wood introduce warmth, but do not compete for attention. The material palette is held in check.
The plan works with the structure rather than against it. Seating is organised in clusters that align with the volumes. Corners become quieter, more intimate zones. Larger groups occupy the more open stretches. Even within the constraints of the site, the layout avoids a sense of crowding. Each table feels placed, not fitted in.
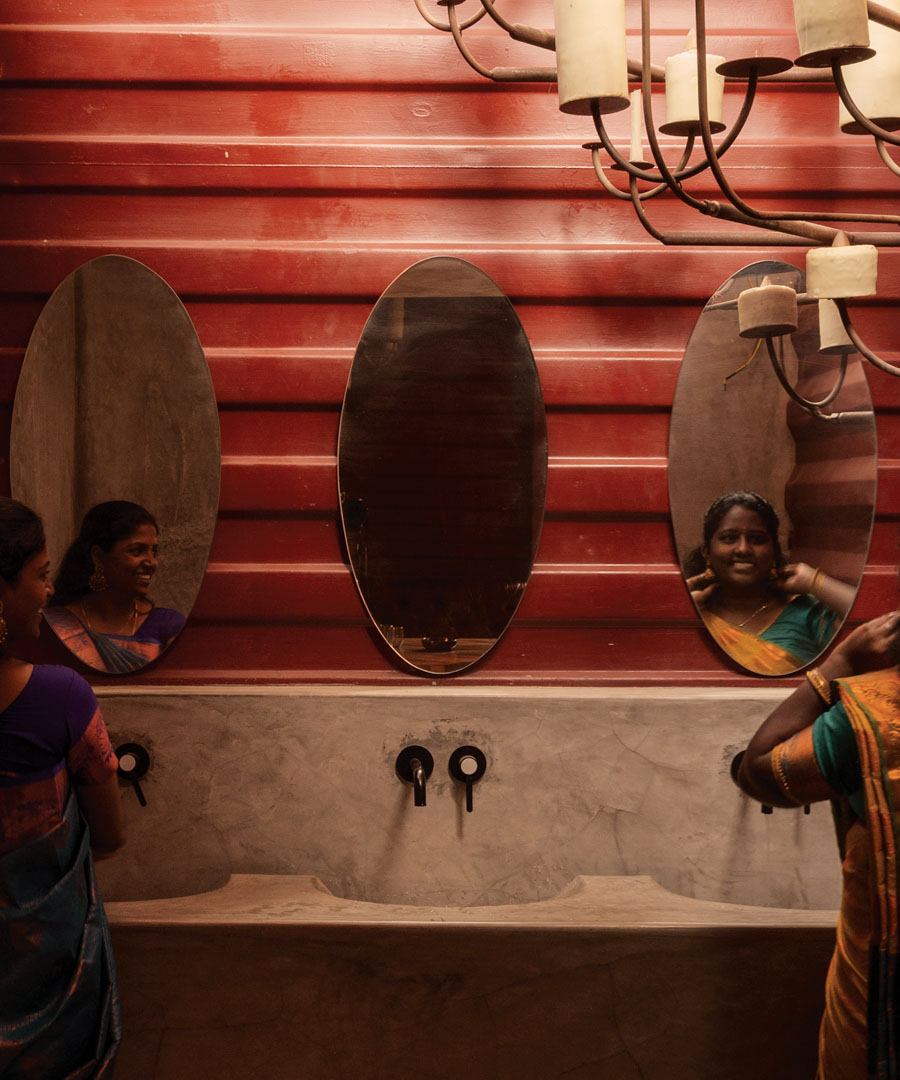
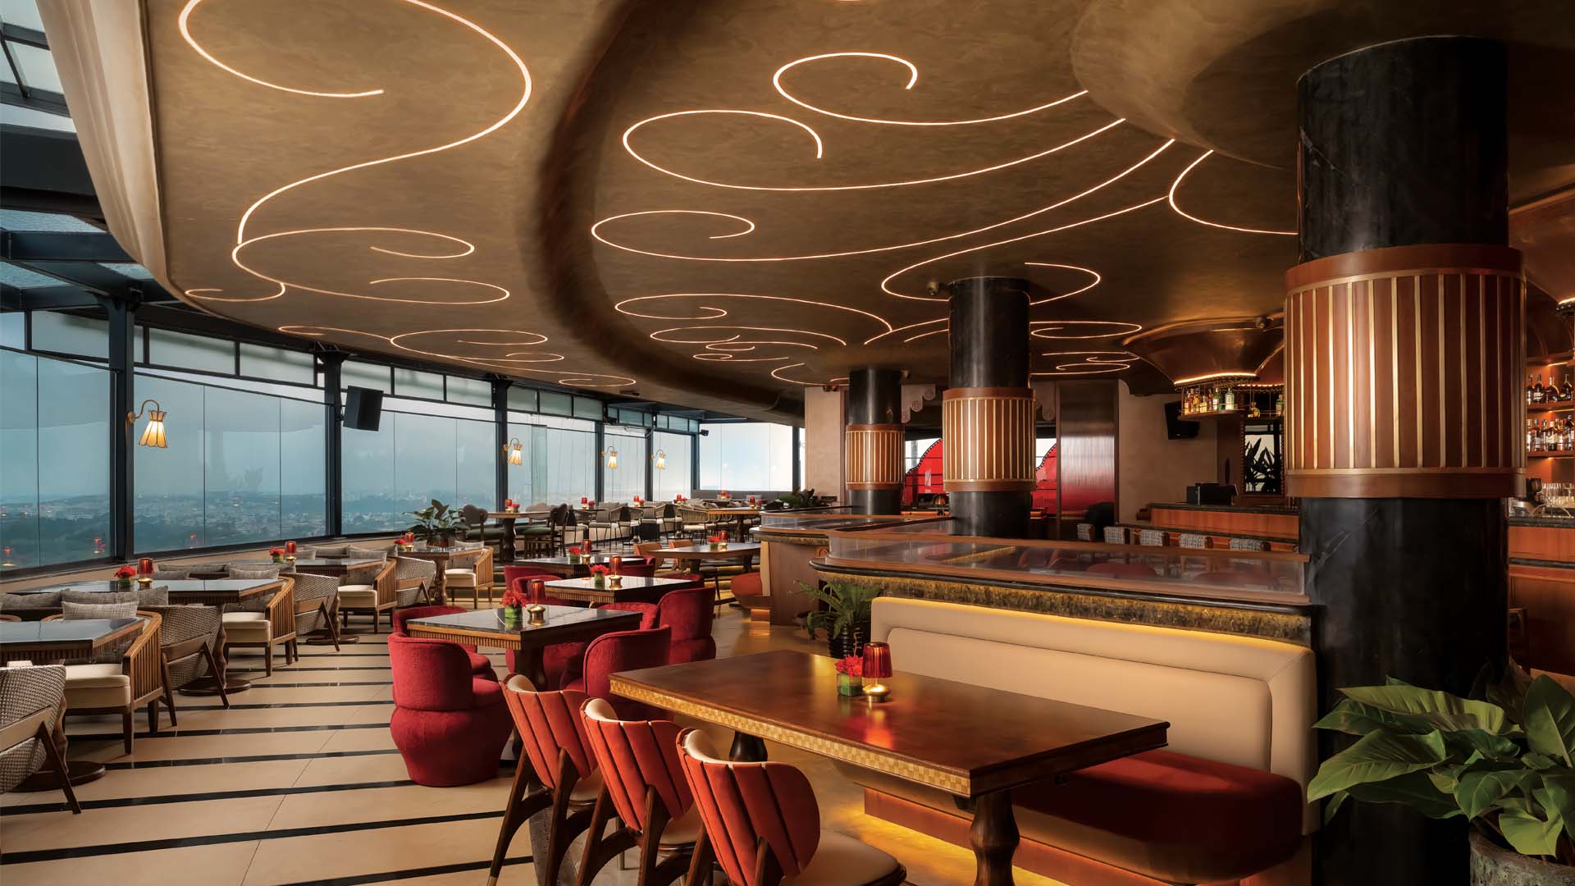
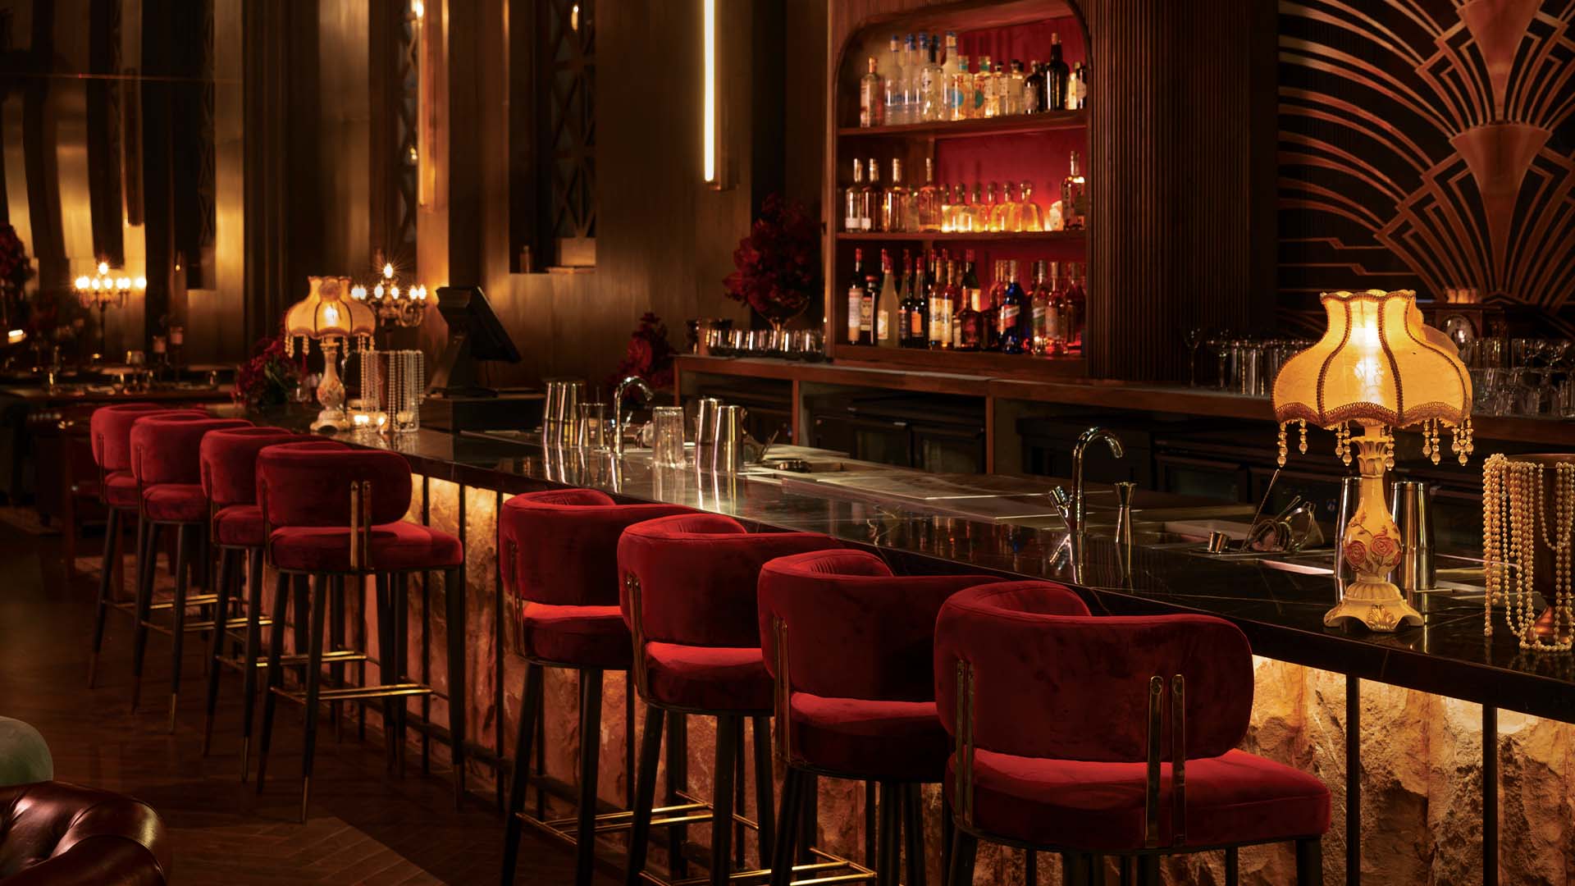
Light completes this shift in atmosphere. During the day, skylights bring in a diffuse brightness that softens the interiors. By evening, custom chandeliers assembled from old wax and pipes take over. They do not attempt spectacle. They draw the scale of the room downwards, creating a more contained, almost domestic sense of enclosure.
There is clear restraint at work. Services are not aggressively hidden. Surfaces are not layered with finishes to achieve a sense of polish. The building does not rely on excess to establish itself. In a hospitality landscape where visual richness is often equated with value, Petti moves in the opposite direction. It suggests that comfort can emerge from proportion, light, and air as much as from material abundance.
What is striking is how little the project insists on being read as sustainable. There are no overt gestures that signal intent. The logic is embedded instead in decisions that remain close to the ground. What is used, what is reused, and what is left out carry more weight than any visible marker.
“Petti is an attempt to show that materials often treated as waste can perform efficiently in tropical conditions when handled with the right system,” says Daniel.
The construction follows a similar line of thinking. The use of modular units allows the building to be assembled with a certain economy of means. At the same time, it leaves room for change. The structure does not lock itself into a fixed form. It could extend, adapt, or reconfigure without requiring a complete overhaul.
This openness reflects a way of thinking about buildings as processes rather than objects.
Petti does not attempt to resolve the question it raises. It does not present itself as a model to be replicated in exact terms. Instead, it operates as a prompt. It asks whether building more is always necessary, or whether rethinking what is already available might be enough.
In a city defined by movement and exchange, the project draws from a logic of reuse and redistribution. Materials shift roles. Spaces adjust. The building settles into place without appearing final.
It does just enough and leaves the rest open.
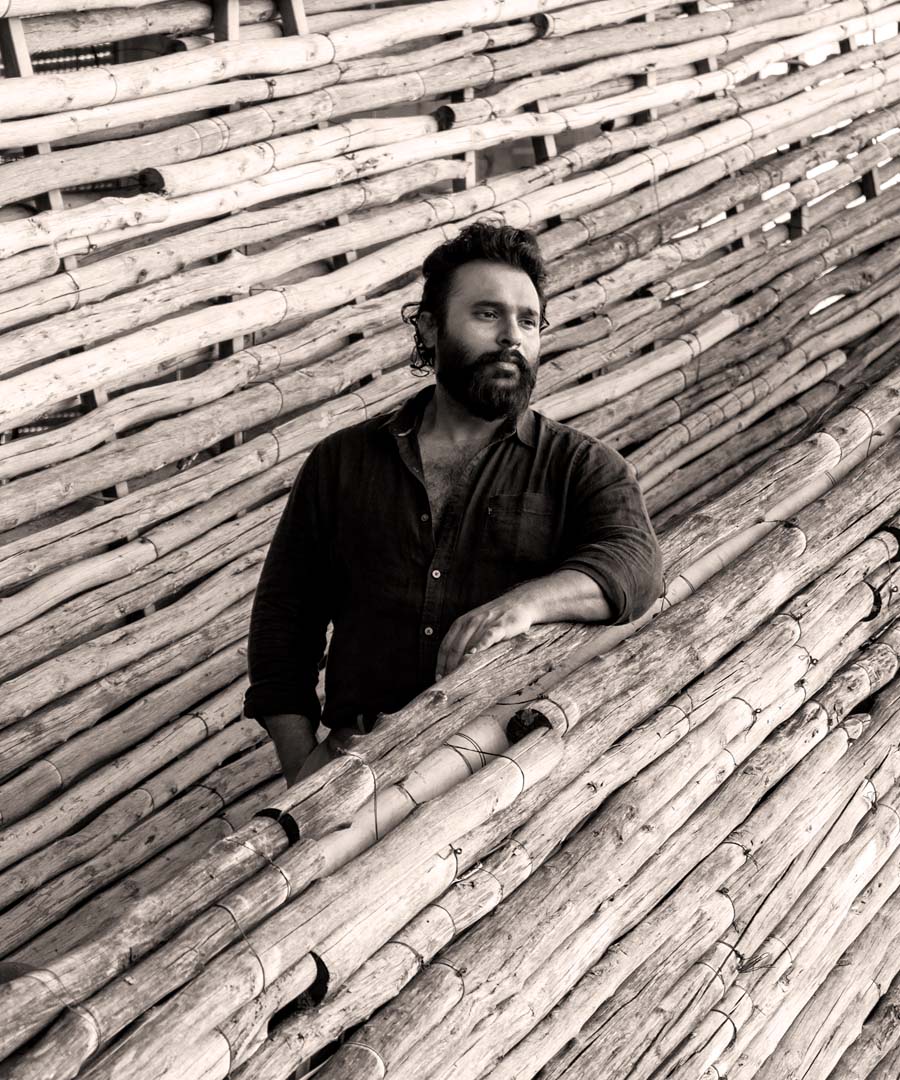
Petti extends architect Vinu Daniel's ongoing exploration of material reuse.