










A Fairfield with a Mumbai Accent
At a hotel built to a tight brand brief and tighter airport constraints, architect Khozema Chitalwala and the Balwa Group found room to put the city into the design.

By SOH Edit Team
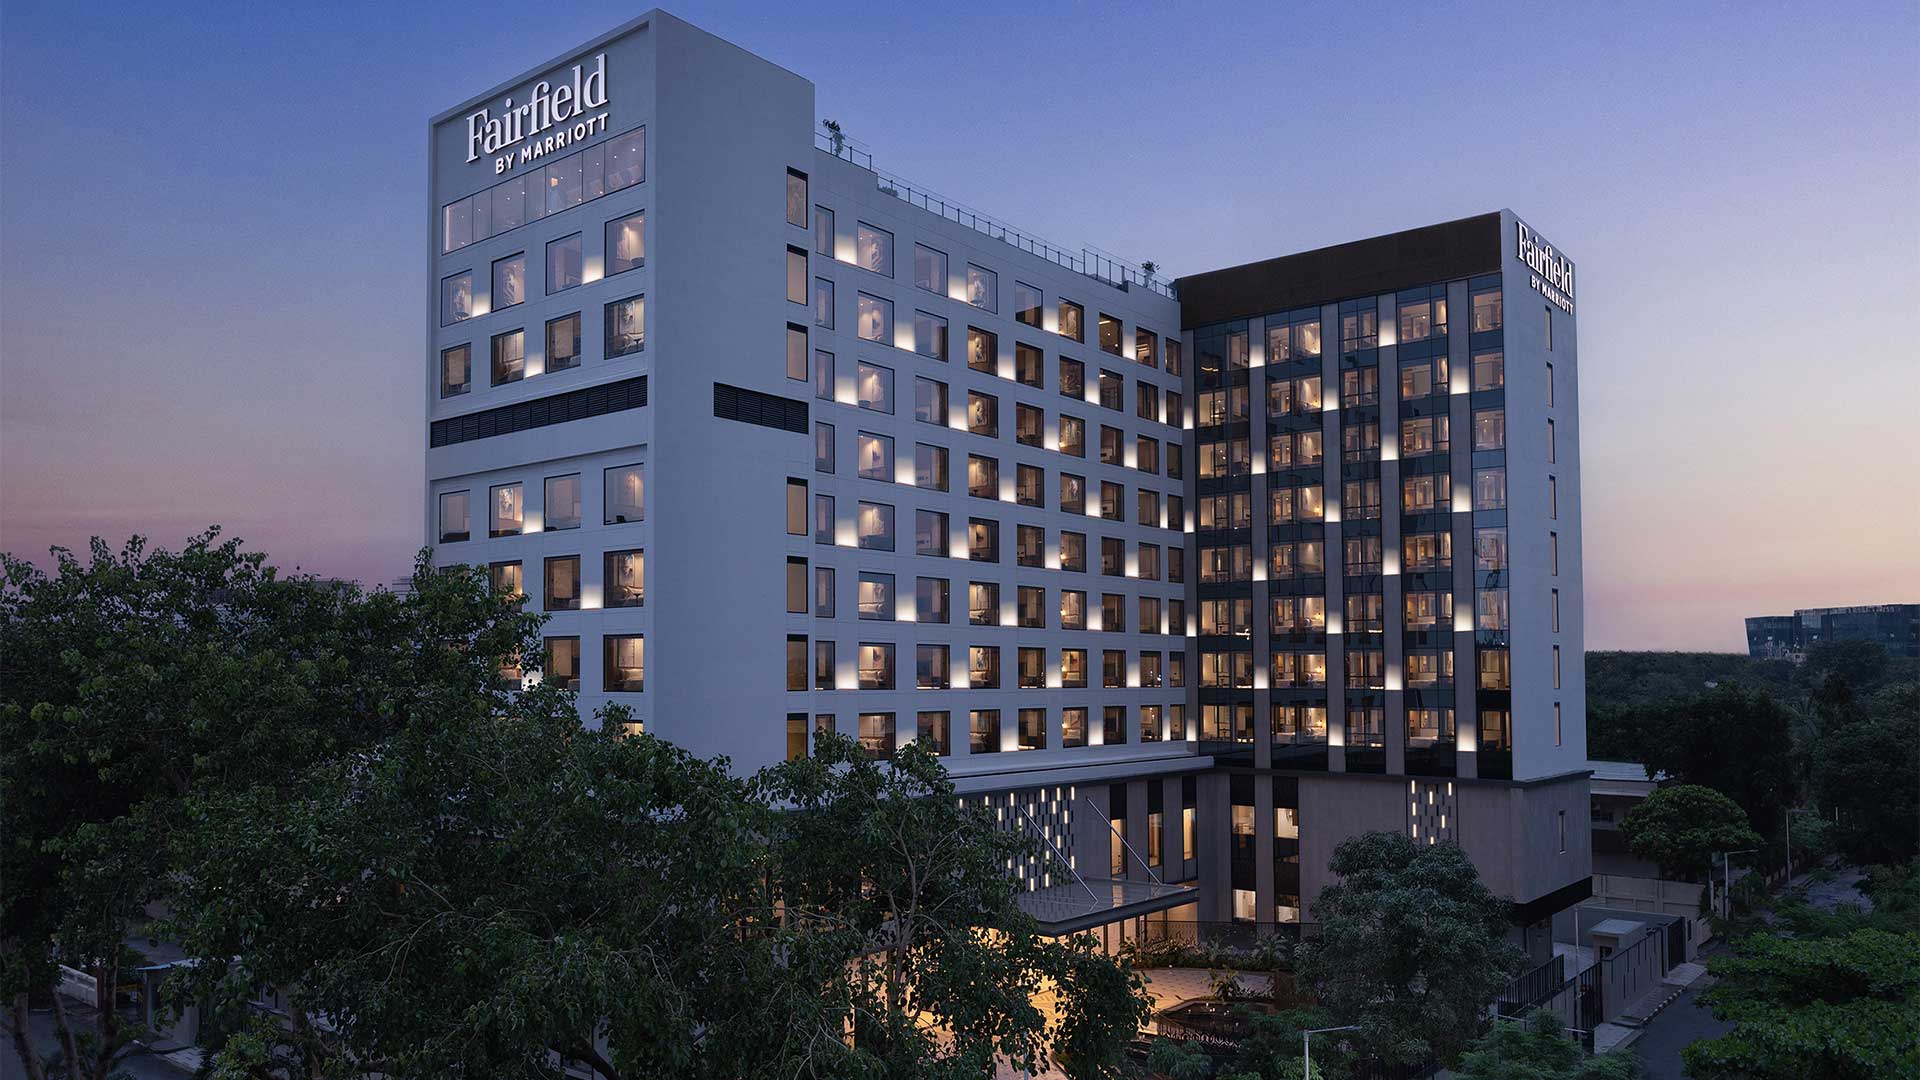
The runway is the star attraction at Fairfield by Marriott Mumbai International Airport. From the 9th-floor Presidential Suite, aircraft taxi towards the terminal and take off against a wide stretch of sky; after dark, tarmac lights and red aircraft tails punctuate the view. It is an unusual proposition for a Fairfield, and this is an unusual Fairfield.
Opened in 2022, the hotel was conceived by Balwa Group as a mid-market business property that could make more of its location near Mumbai's international airport. "There was no mid-market business hotel near the International Airport, and I think we have been able to maximise the revenue potential by maximising the capacity," says Rafiq Balwa, Executive Director & Vice President, Balwa Group. The strategy was to keep rooms close to Fairfield's standard while making more of the building, particularly its public spaces.
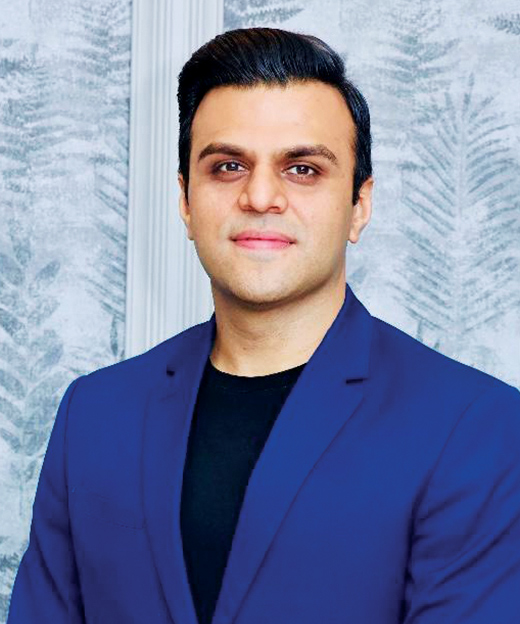
Rafiq Balwa Executive Director & Vice President, Balwa Group.
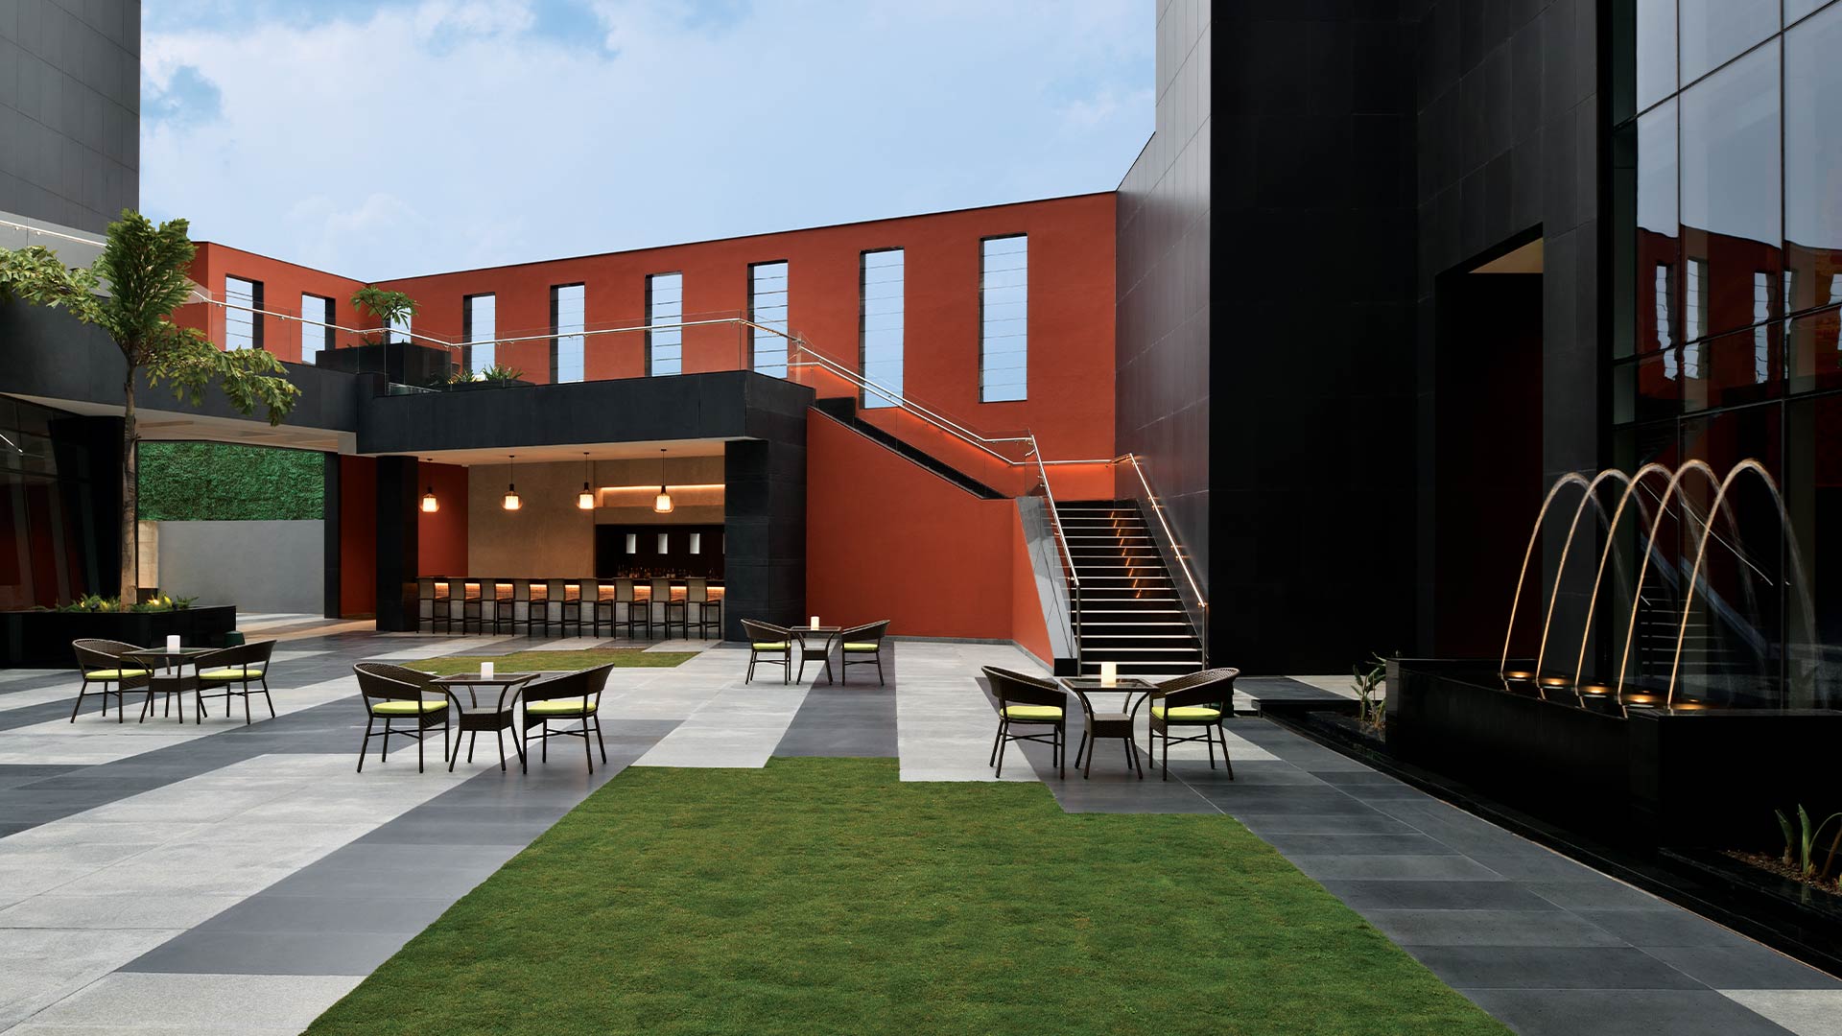
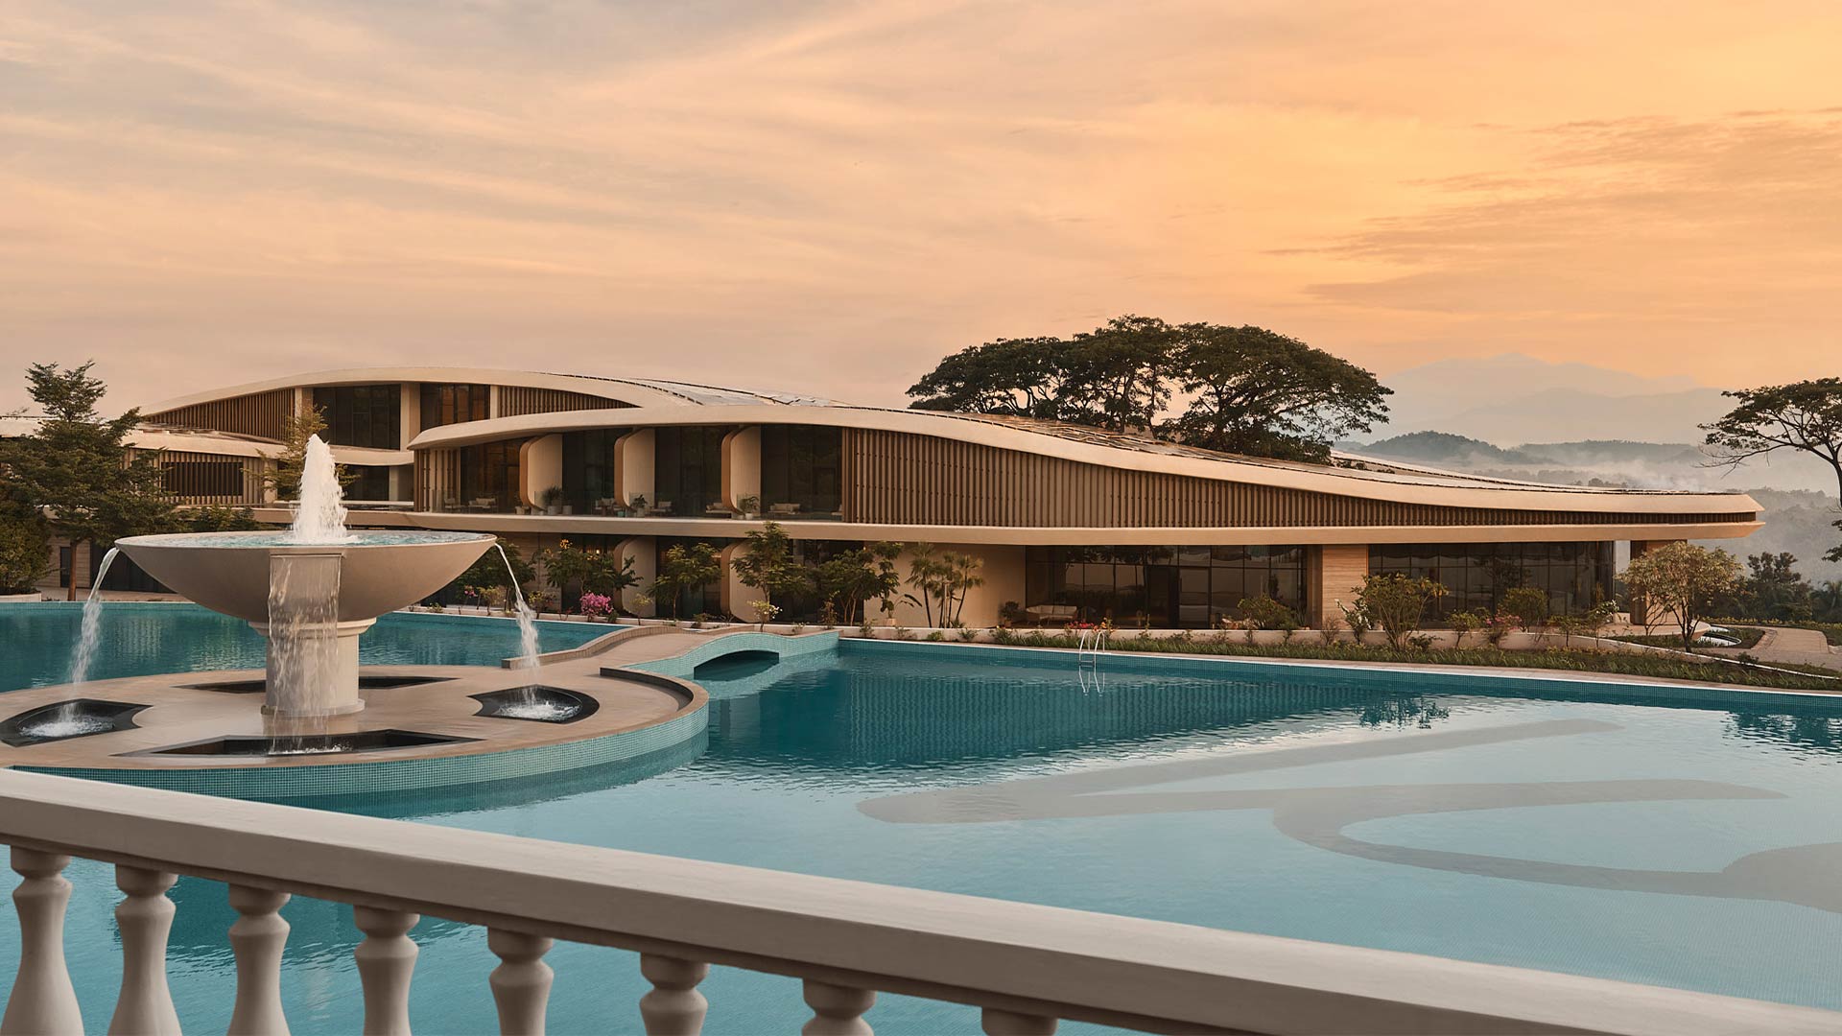
That became the starting point for architect Khozema Chitalwala of Designers Group. "A blend of standardised rooms, except the suites, and customised public areas and façade creates a distinctive experience for guests," he says. With room sizes largely dictated by the brand, the hotel could establish its own identity in the lobby, dining spaces, terrace pool and common areas.
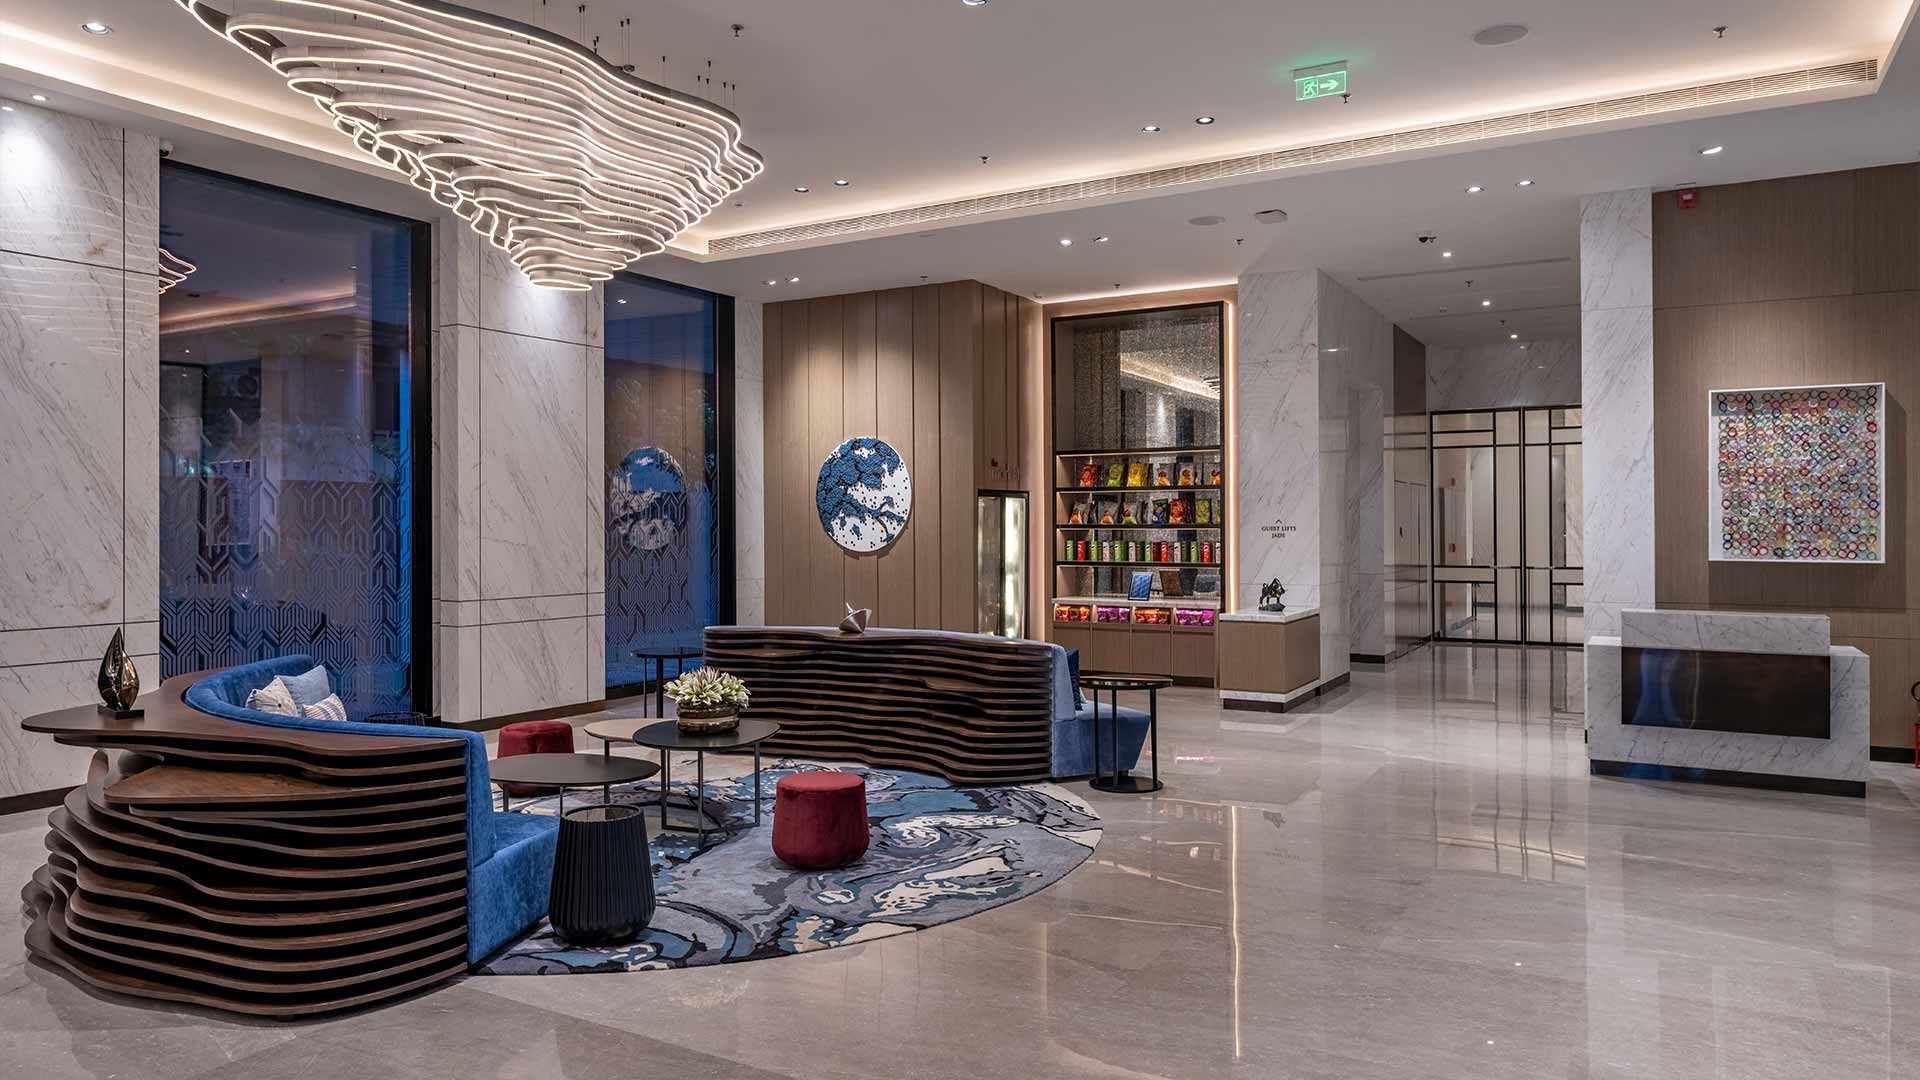
For Chitalwala, that identity had to come from Mumbai. He built the design around what he calls the city's "lifelines": its Indo-Saracenic and Indo-Gothic architecture, local trains, black-and-white taxis and dabbawalas. These appear through artwork, screens, furniture and graphics rather than literal reproductions. "The colour palette, the artwork, installations, furniture are all a tribute to the audacious aspirations of the city-dwellers," he says.
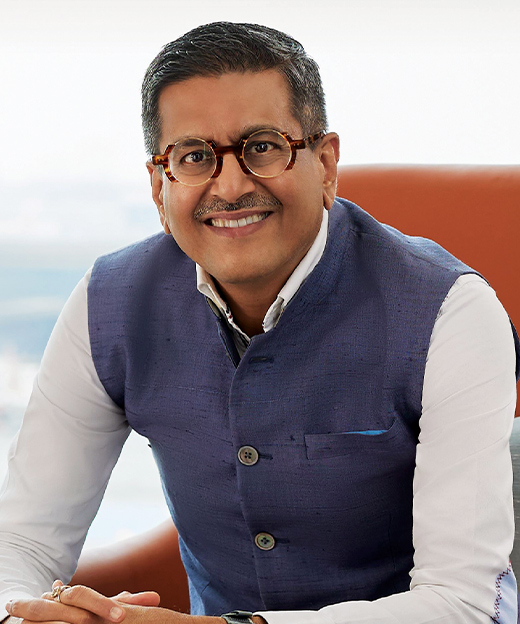
Architect Khozema Chitalwala.
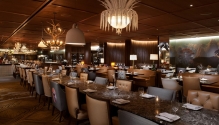
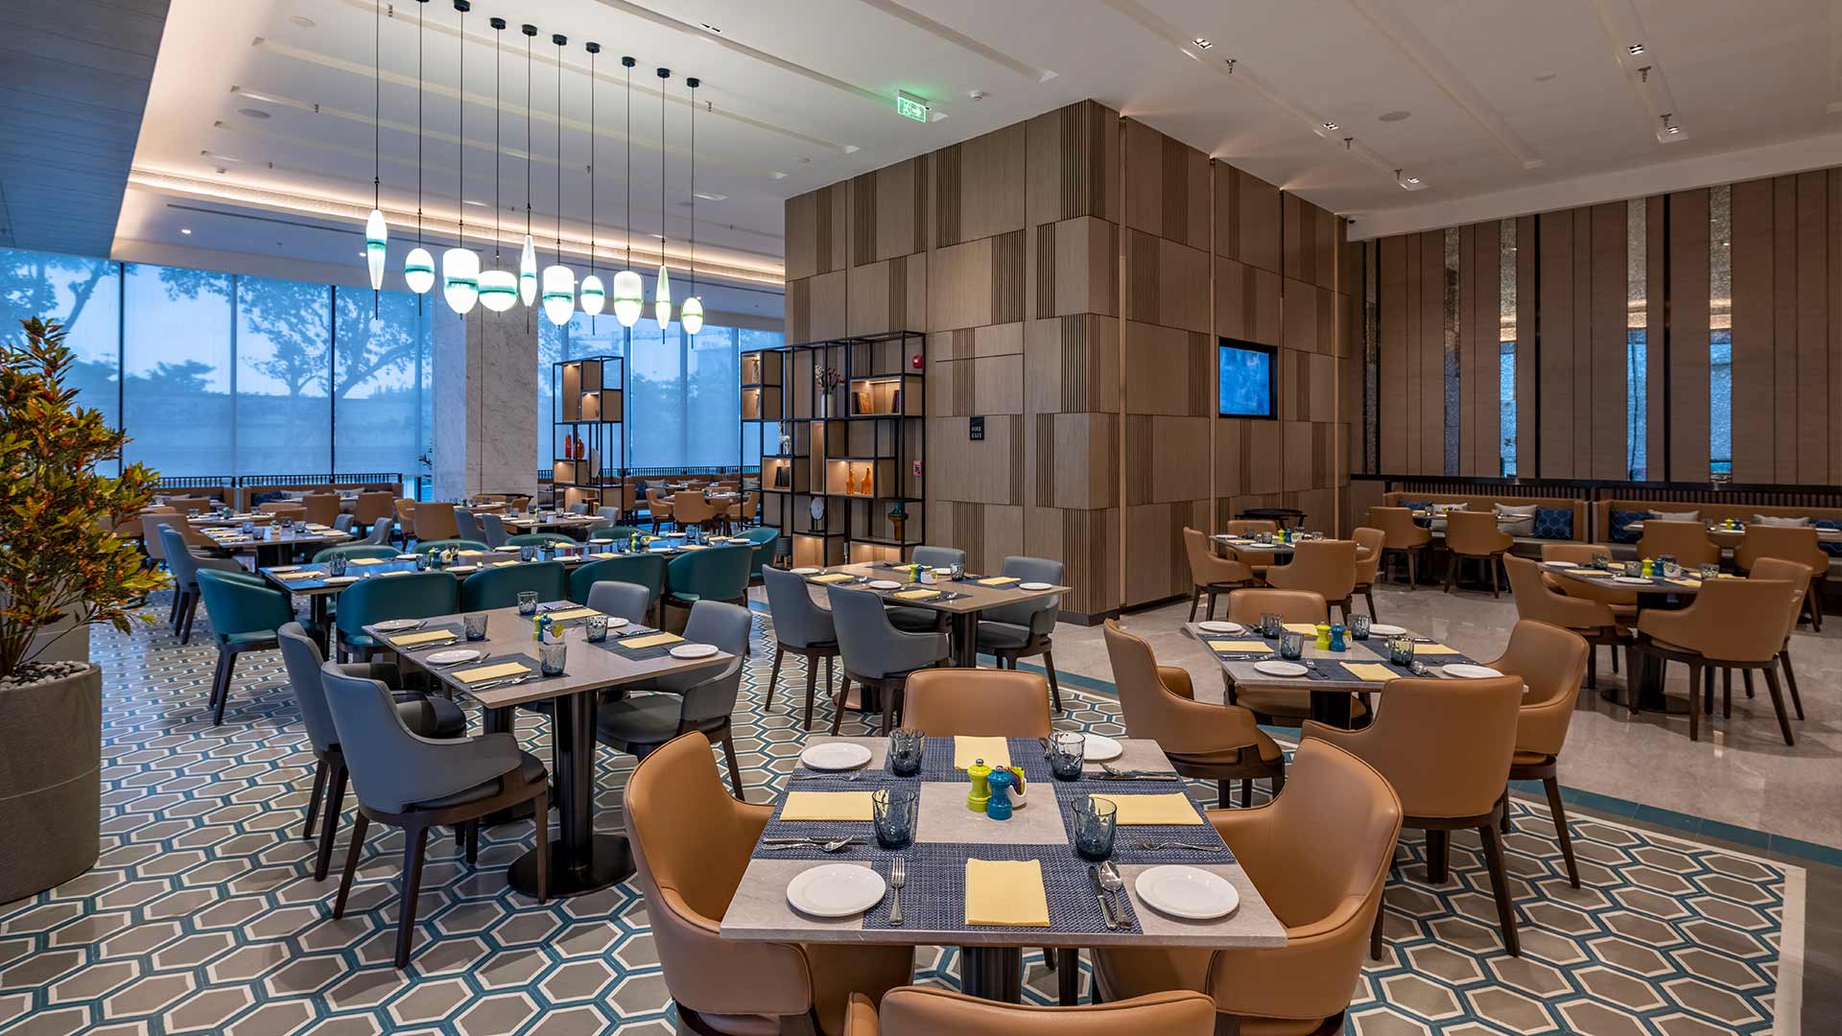
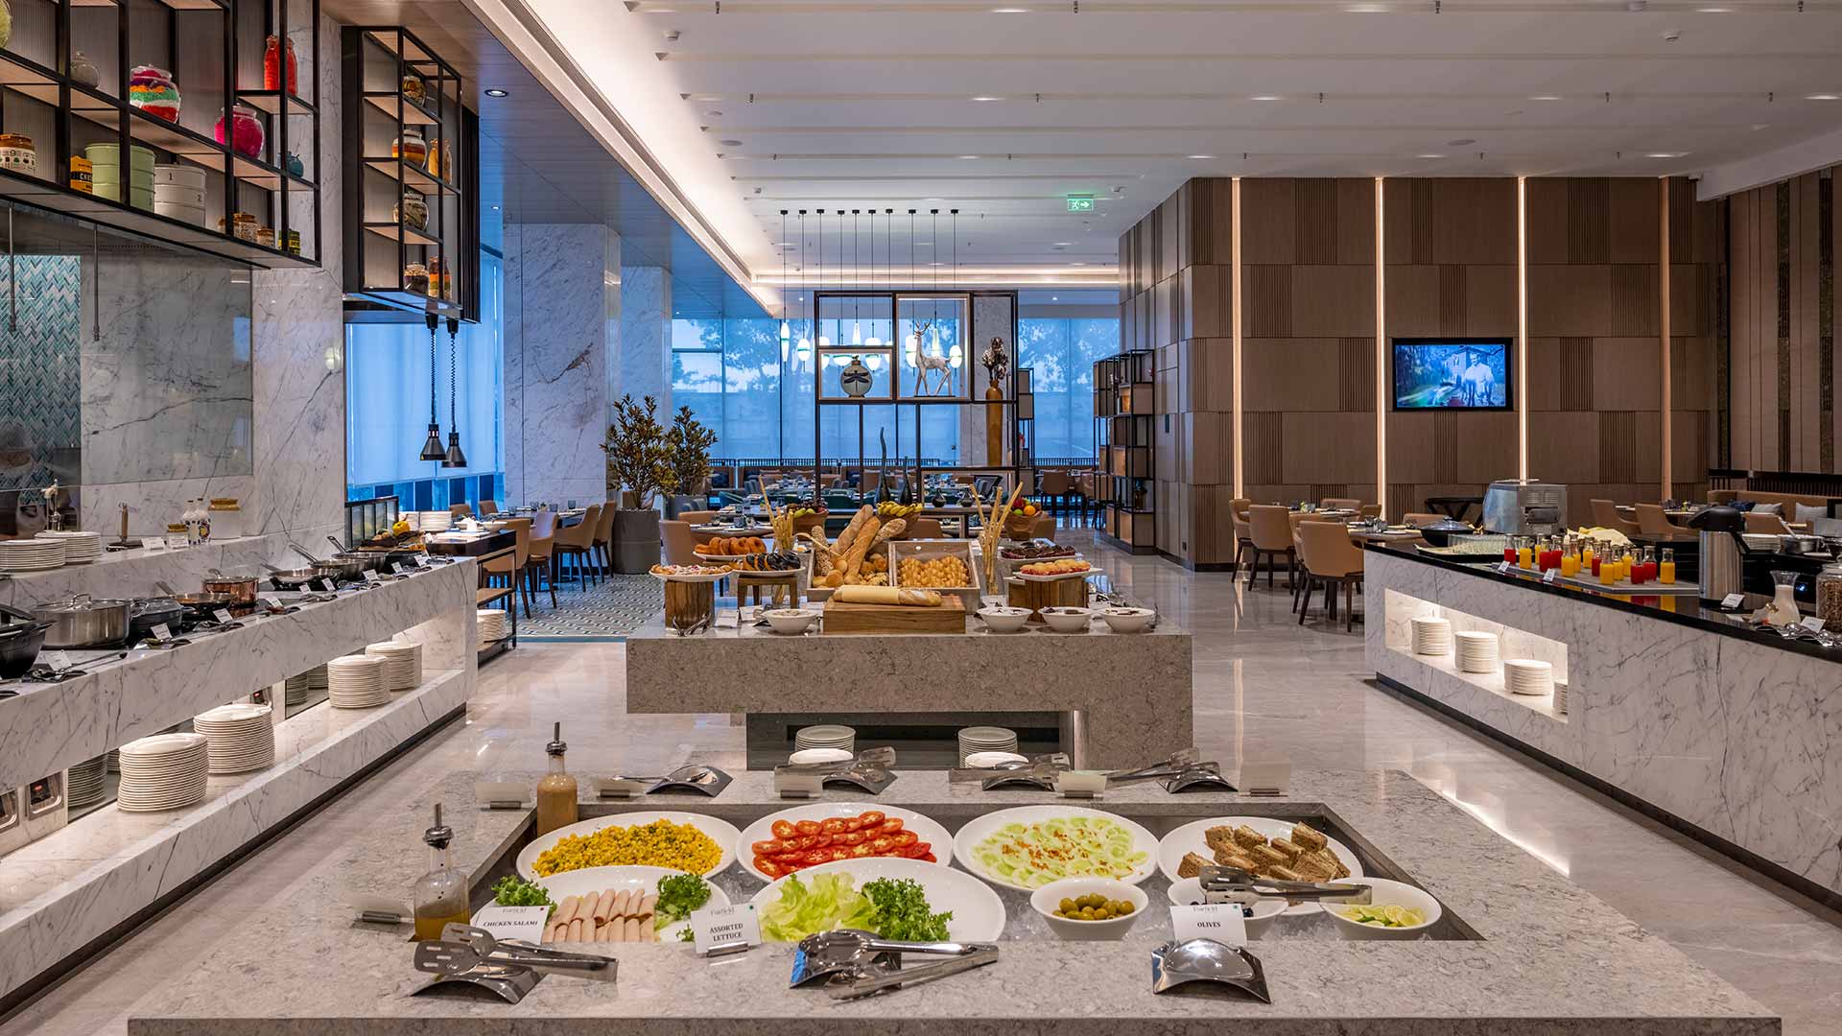
Expansive windows bring daylight into Mado Mado, the coffee shop and all-day dining restaurant, while its long layout opens towards views outside. "Flooded with natural light pouring through expansive windows, it's a signature element in my design approach, prioritising a bright, welcoming ambience," says Balwa.
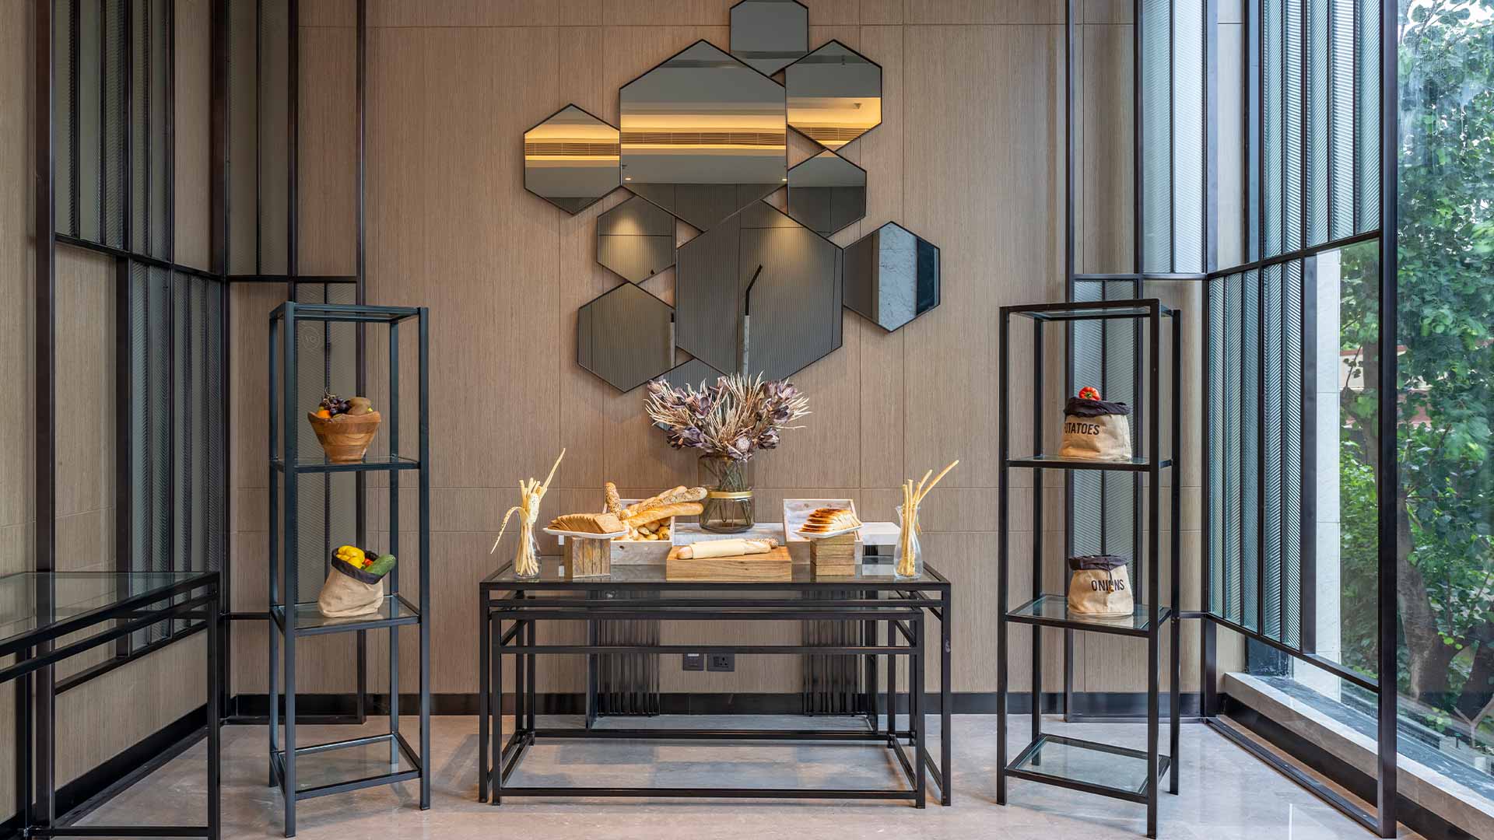
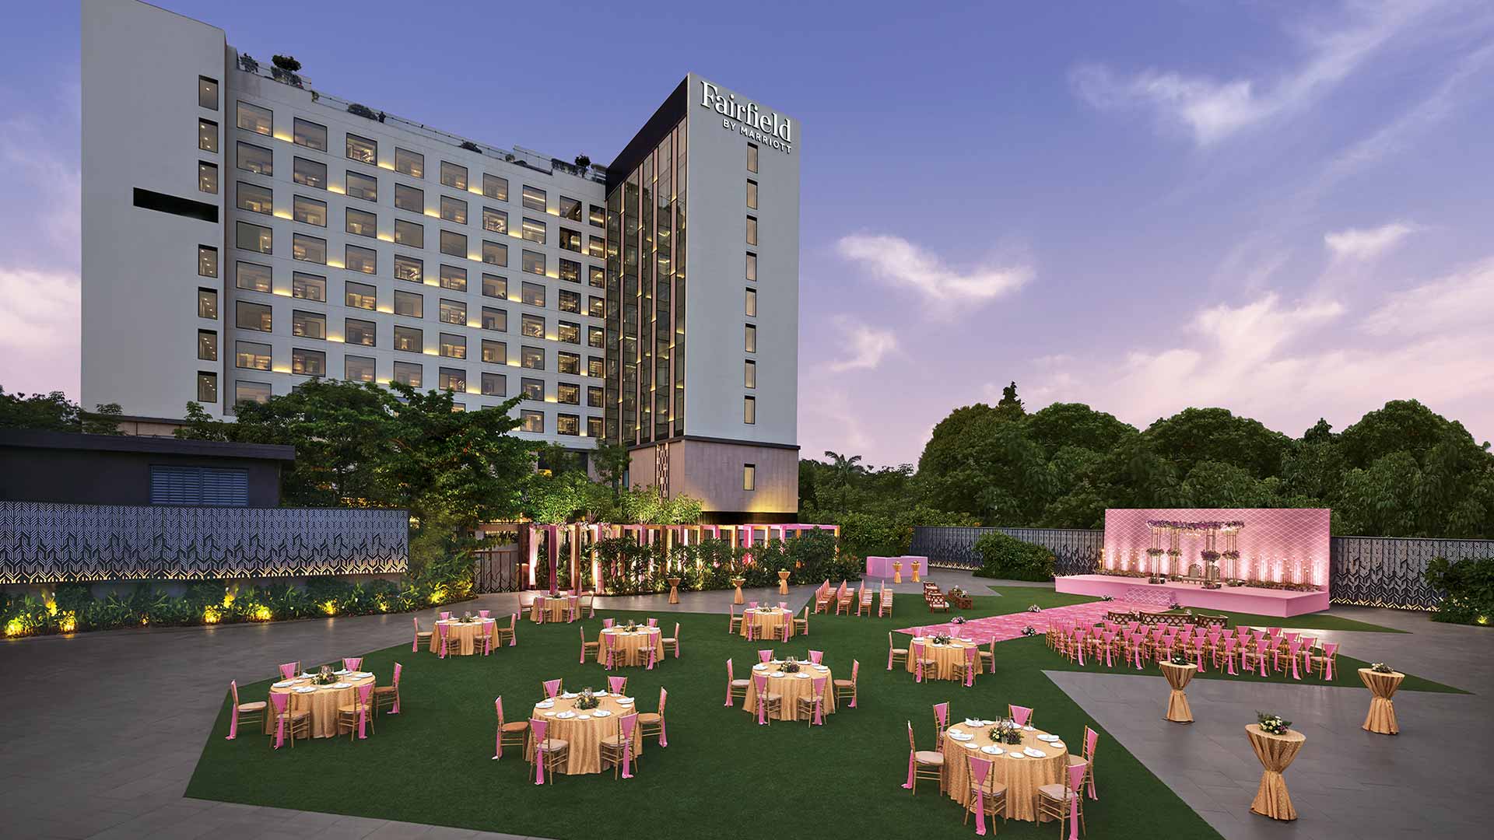
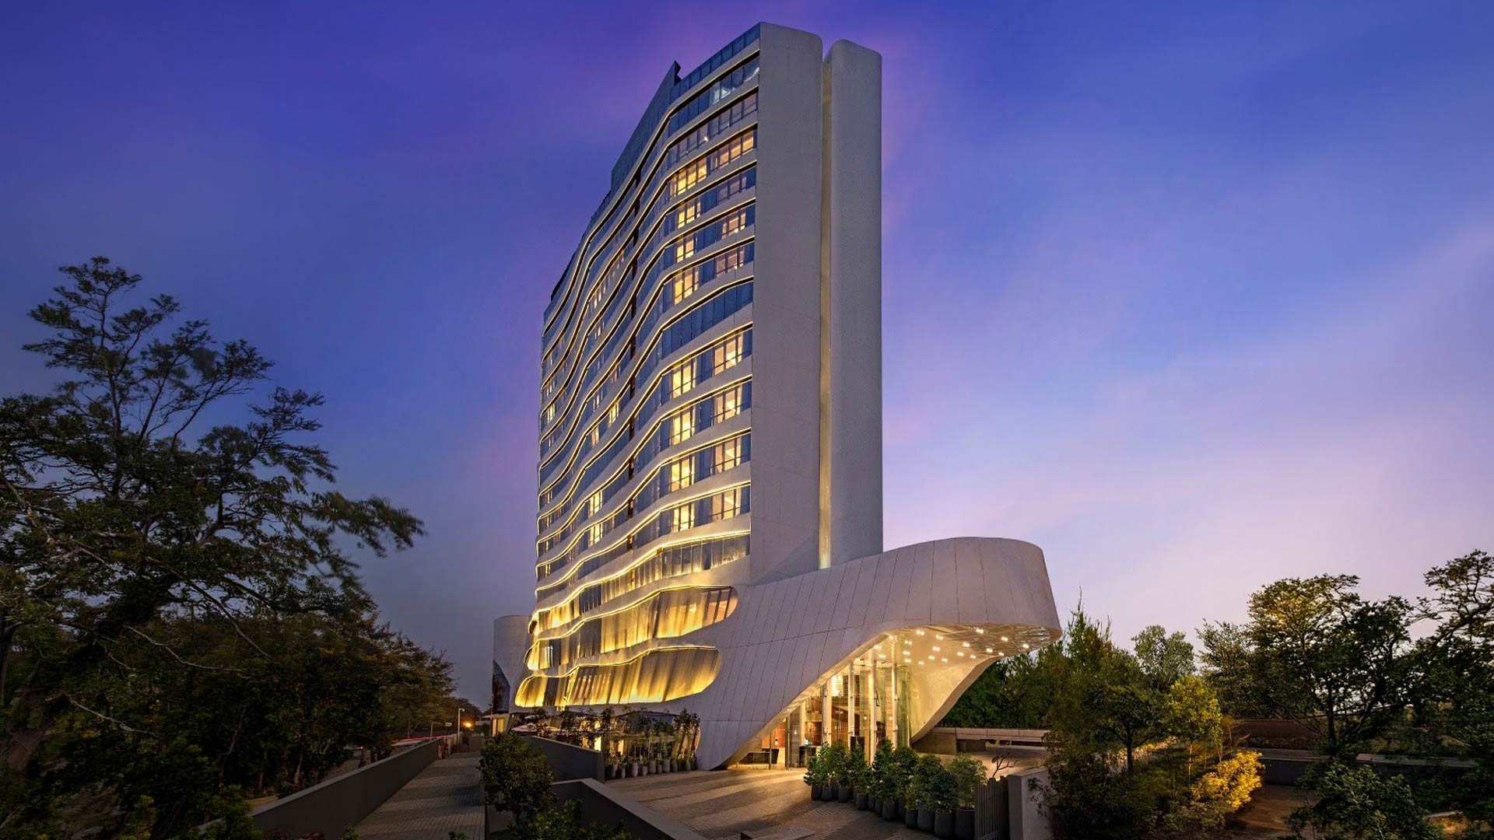
The façade also steps outside the Fairfield template. Chitalwala developed a parametric exterior with jaali-inspired patterns drawn from Mumbai's Indo-Gothic buildings. He carried the geometry inside into screens at the entrance, lift lobby and pre-function areas, where they work as both dividers and architectural elements. Large glazed openings connect public areas to the airport setting.
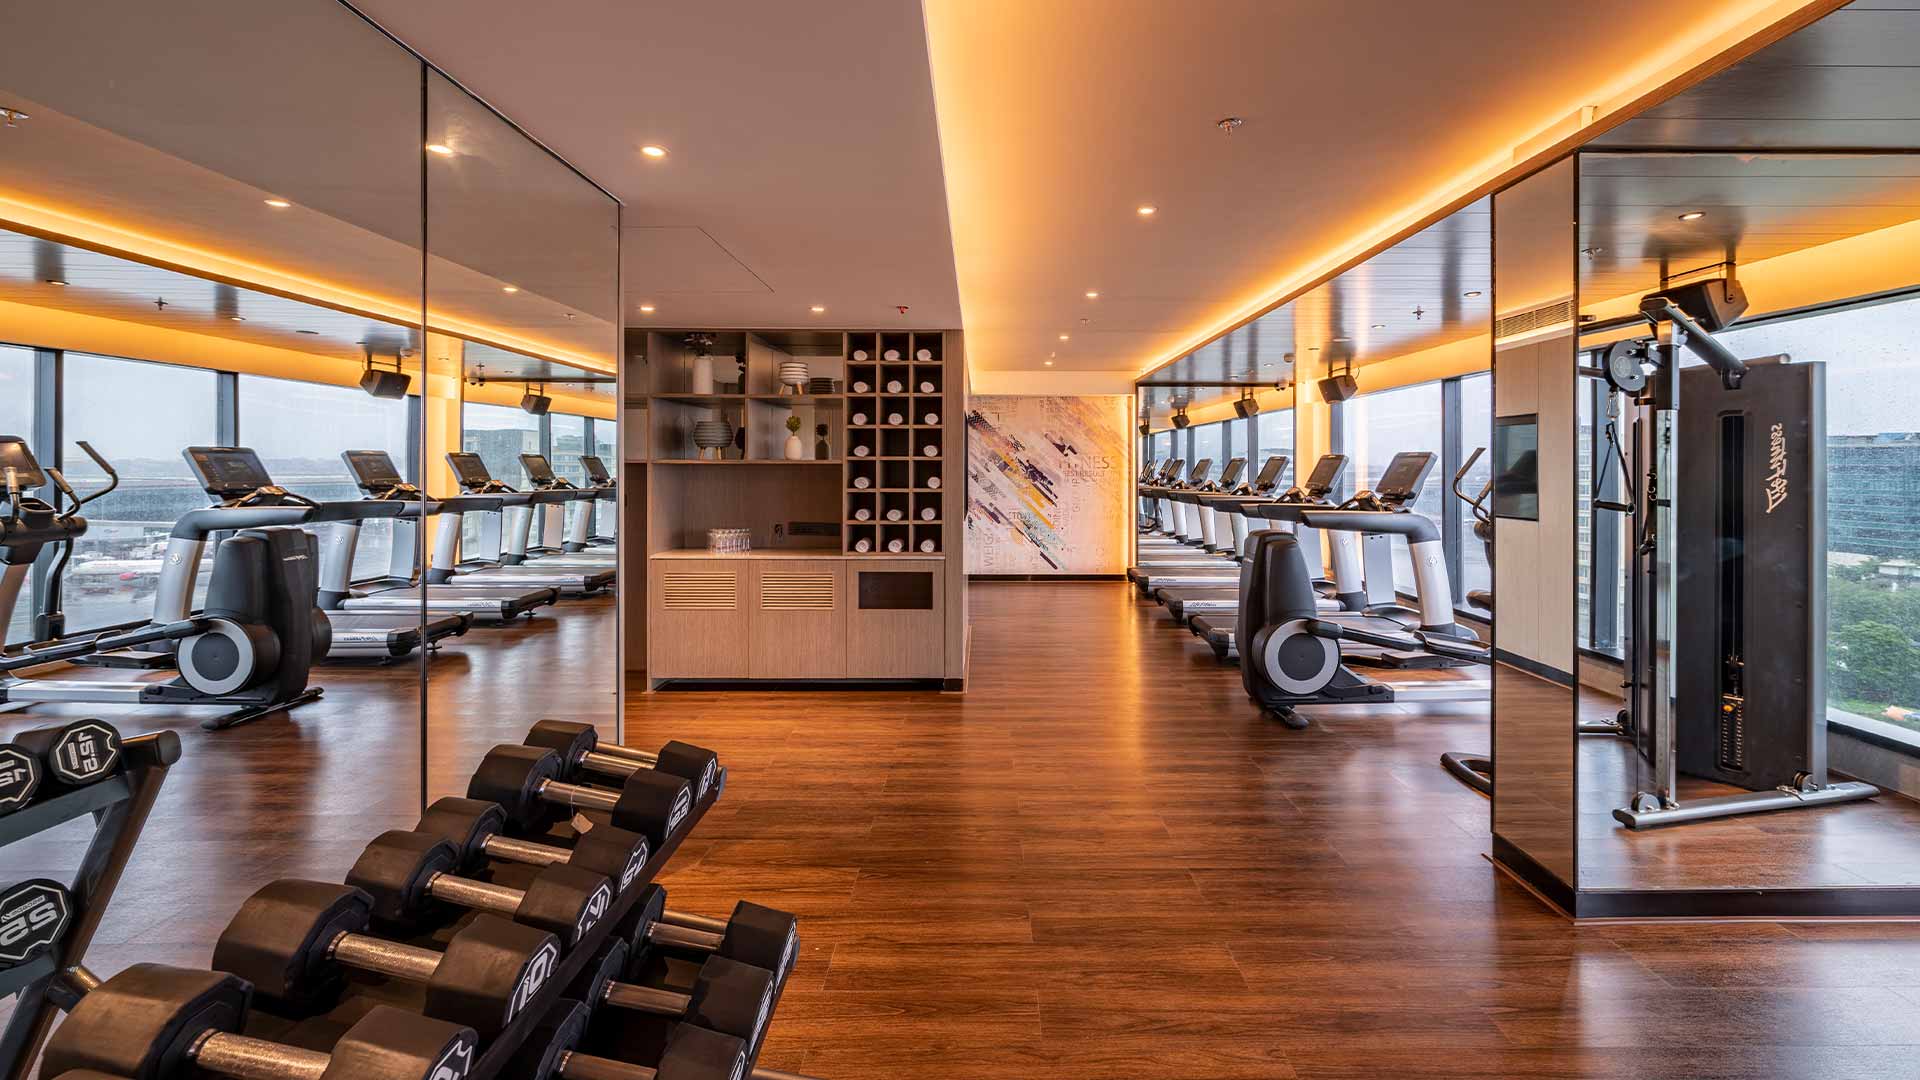
Airport restrictions created another opportunity. Height limits meant a top-floor corner planned for a gym could not be used as intended, so Chitalwala and the owners turned it into a Presidential Suite overlooking the airport. The hotel now has two, an unlikely feature for a Fairfield.
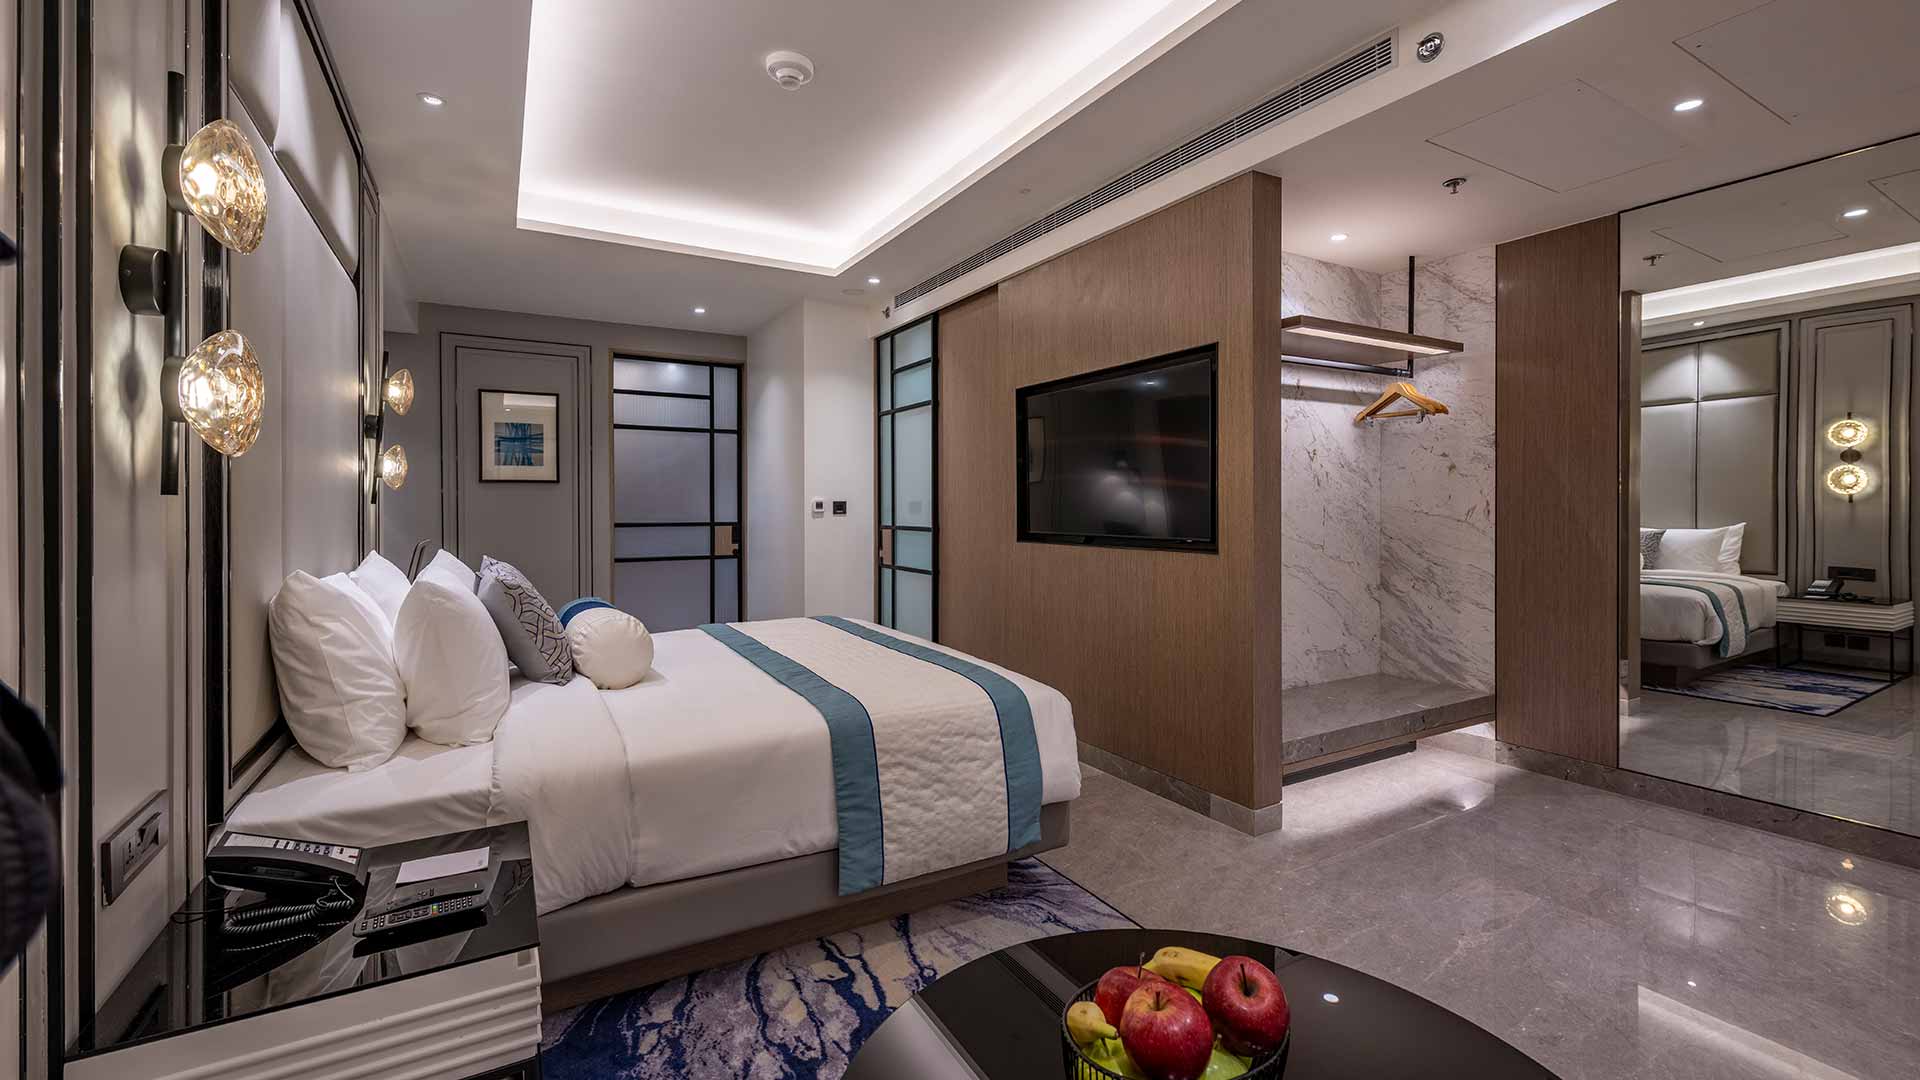
Late revisions played a part too. Chitalwala and Balwa realised the bed orientation was compromising the room. "We made a decisive change, rotating the bed and reworking the entire layout," he says. The drawings had to be redone, but the room became more efficient.
Marriott has taken note. Balwa says the brand was initially hesitant about the departure from its guidelines but has since embraced the hotel as a prototype for future Fairfields.