















Where Kathmandu Shapes the Hotel
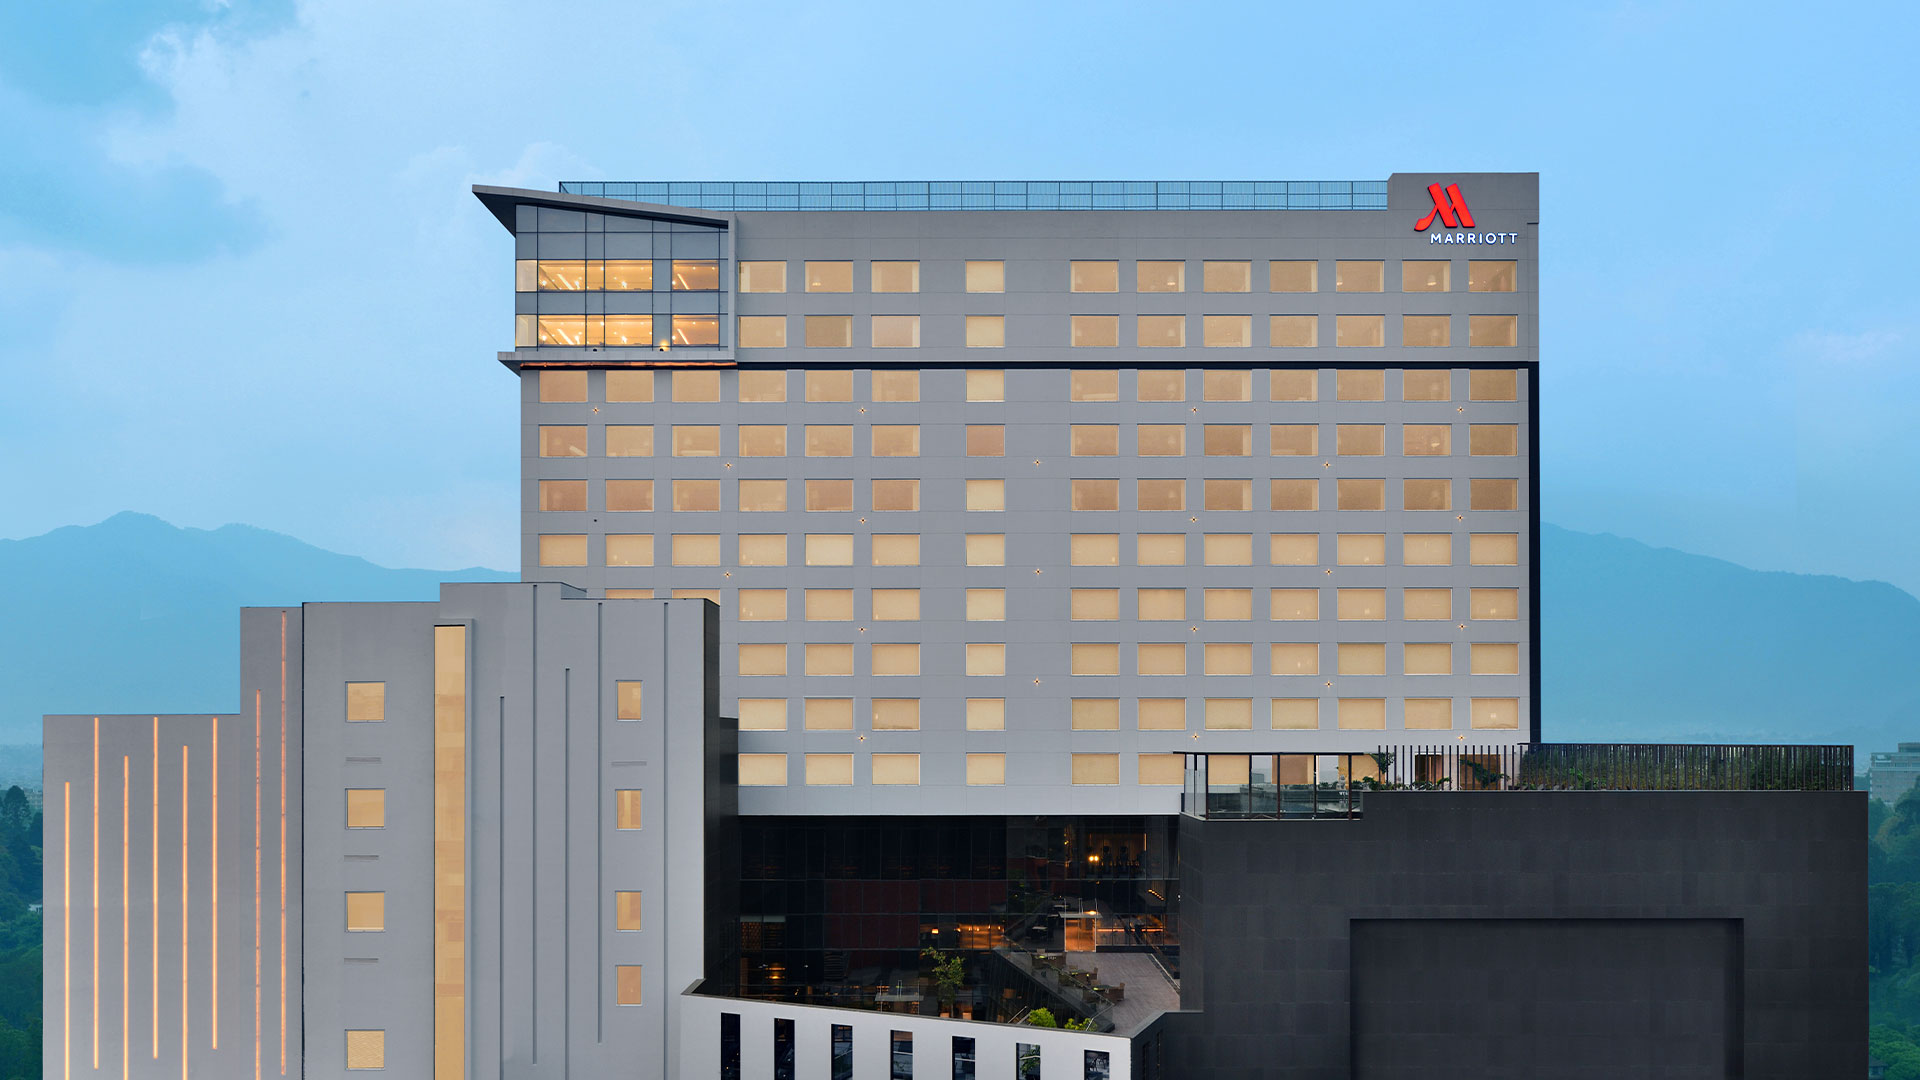
A central courtyard, a responsive façade and a structure designed for seismic resilience give Marriott Kathmandu a local identity without relying on applied motifs.

By SOH Edit Team
Kathmandu is not an easy city to build a large hotel. Marriott Kathmandu's site was irregular, with a narrow frontage, hemmed in by dense urban fabric. The project began as a Courtyard by Marriott and was upgraded to a full Marriott as the market shifted. "Till about a few years back, Nepal was famous for backpack travellers, but in recent times many luxury travellers have started visiting the country, so we developed the concept of Marriott Kathmandu to cater to this particular segment," says Gaurav Agarwal, Managing Director, Everest Hospitality and Hotel.
"We used them as the starting point for the design," says Anil Kumar Sharma, Principal Architect, A Sharma Associate, of the site's constraints. His firm designed and built the hotel around a central courtyard, drawing on the inward-looking courtyards that have long shaped Nepali architecture and urban life, an idea that survived the upgrade.

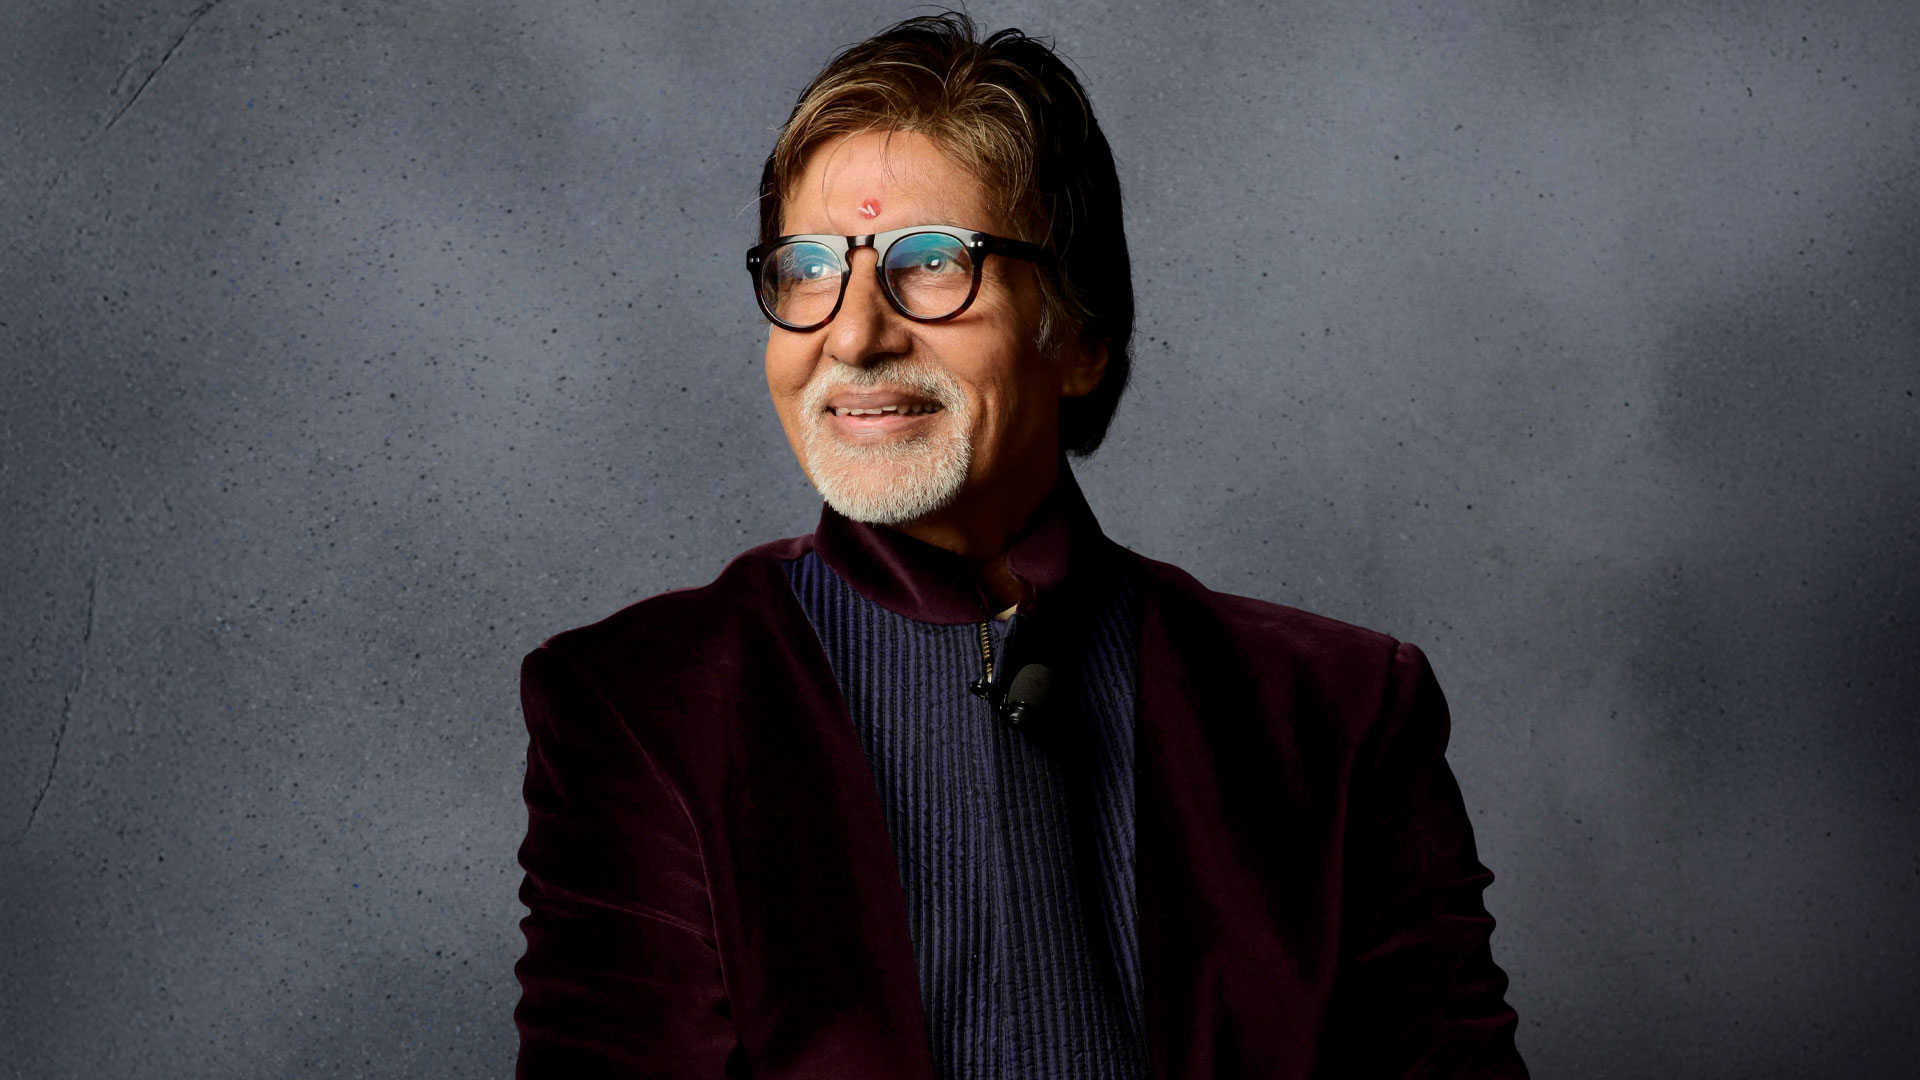
Gaurav Agarwal, Managing Director, Everest Hospitality and Hotel.
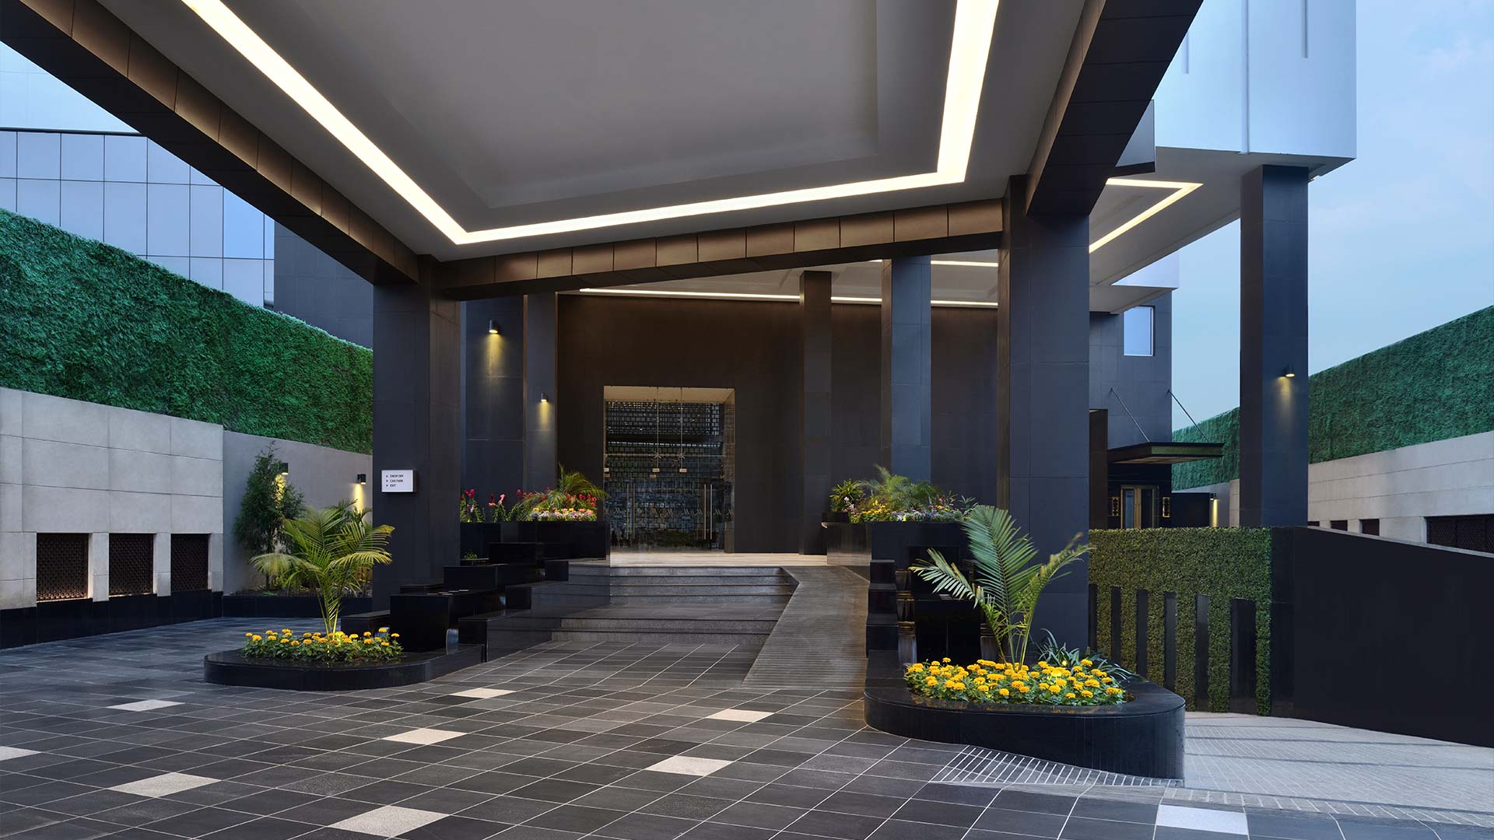
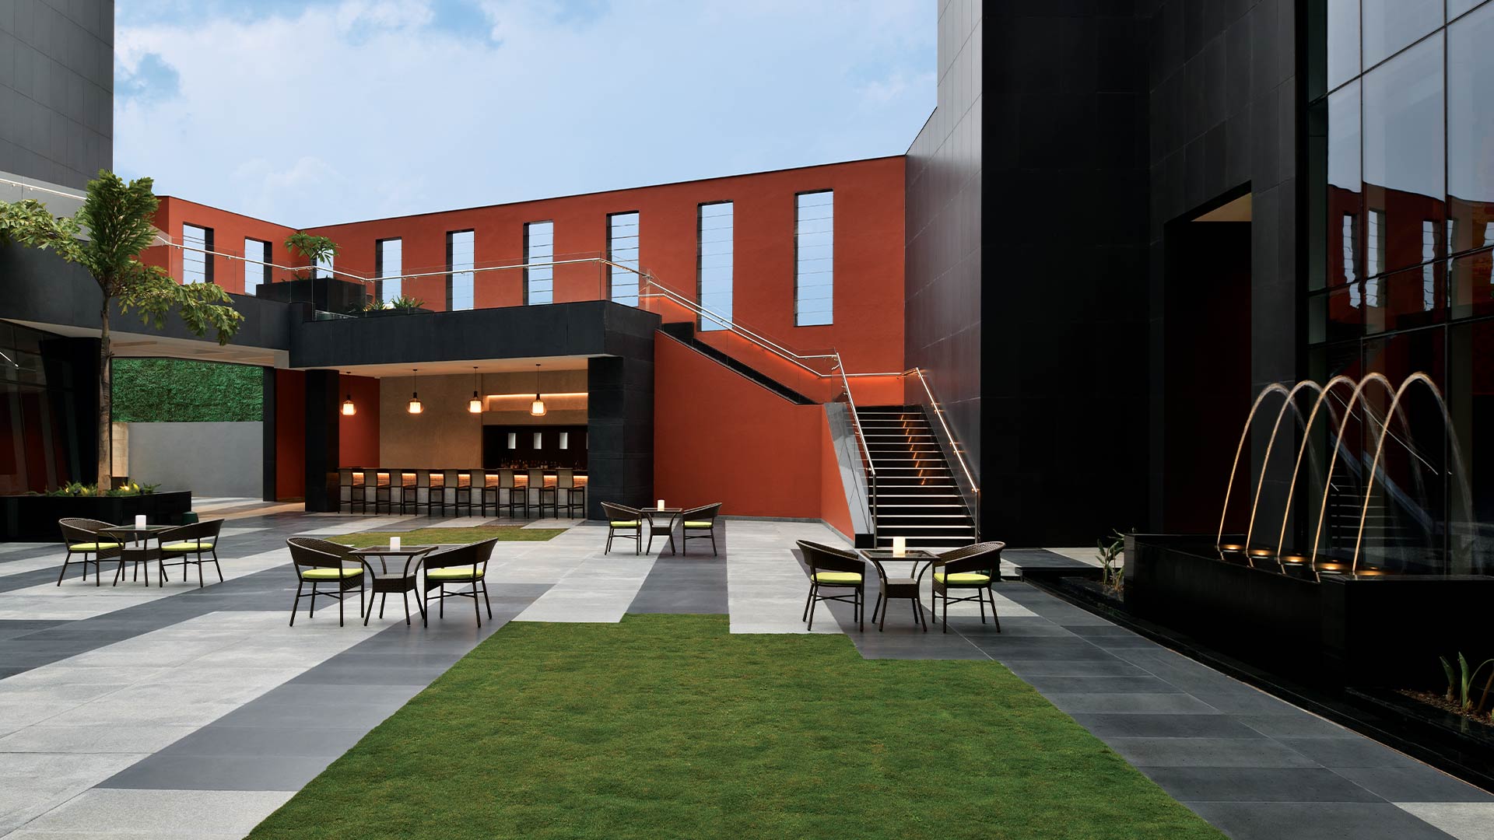
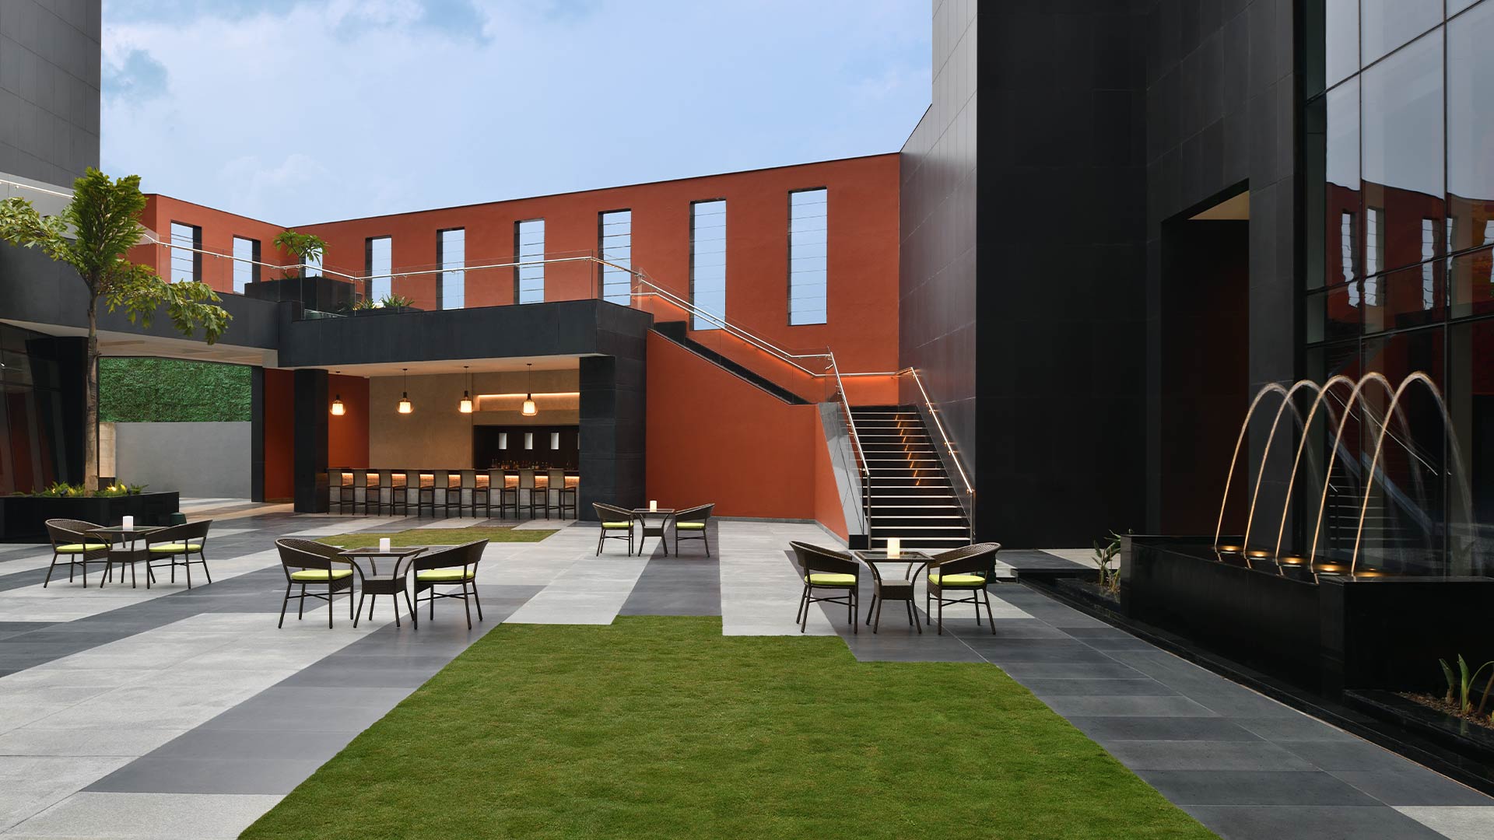
The courtyard brings landscape, daylight and openness into a tight site. It also reshapes arrival: instead of stepping from street into a conventional lobby, guests are drawn towards water, planting and natural light before the building opens to views beyond.
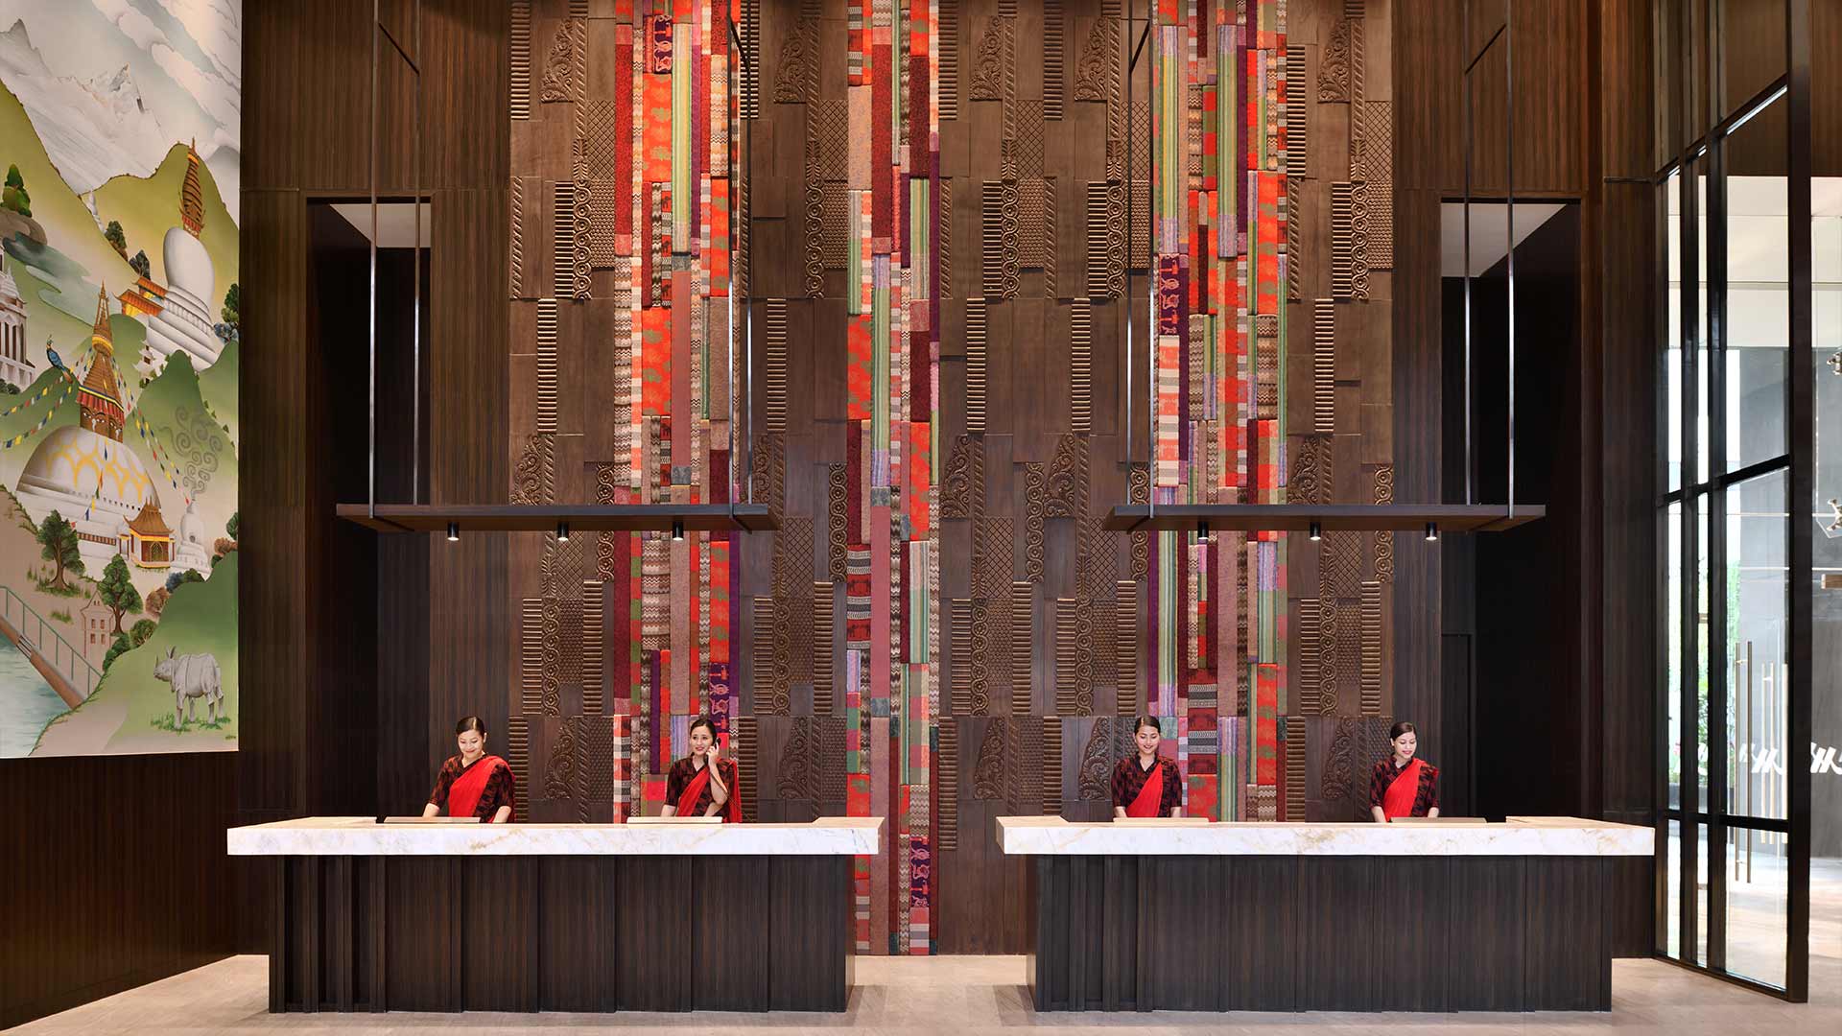
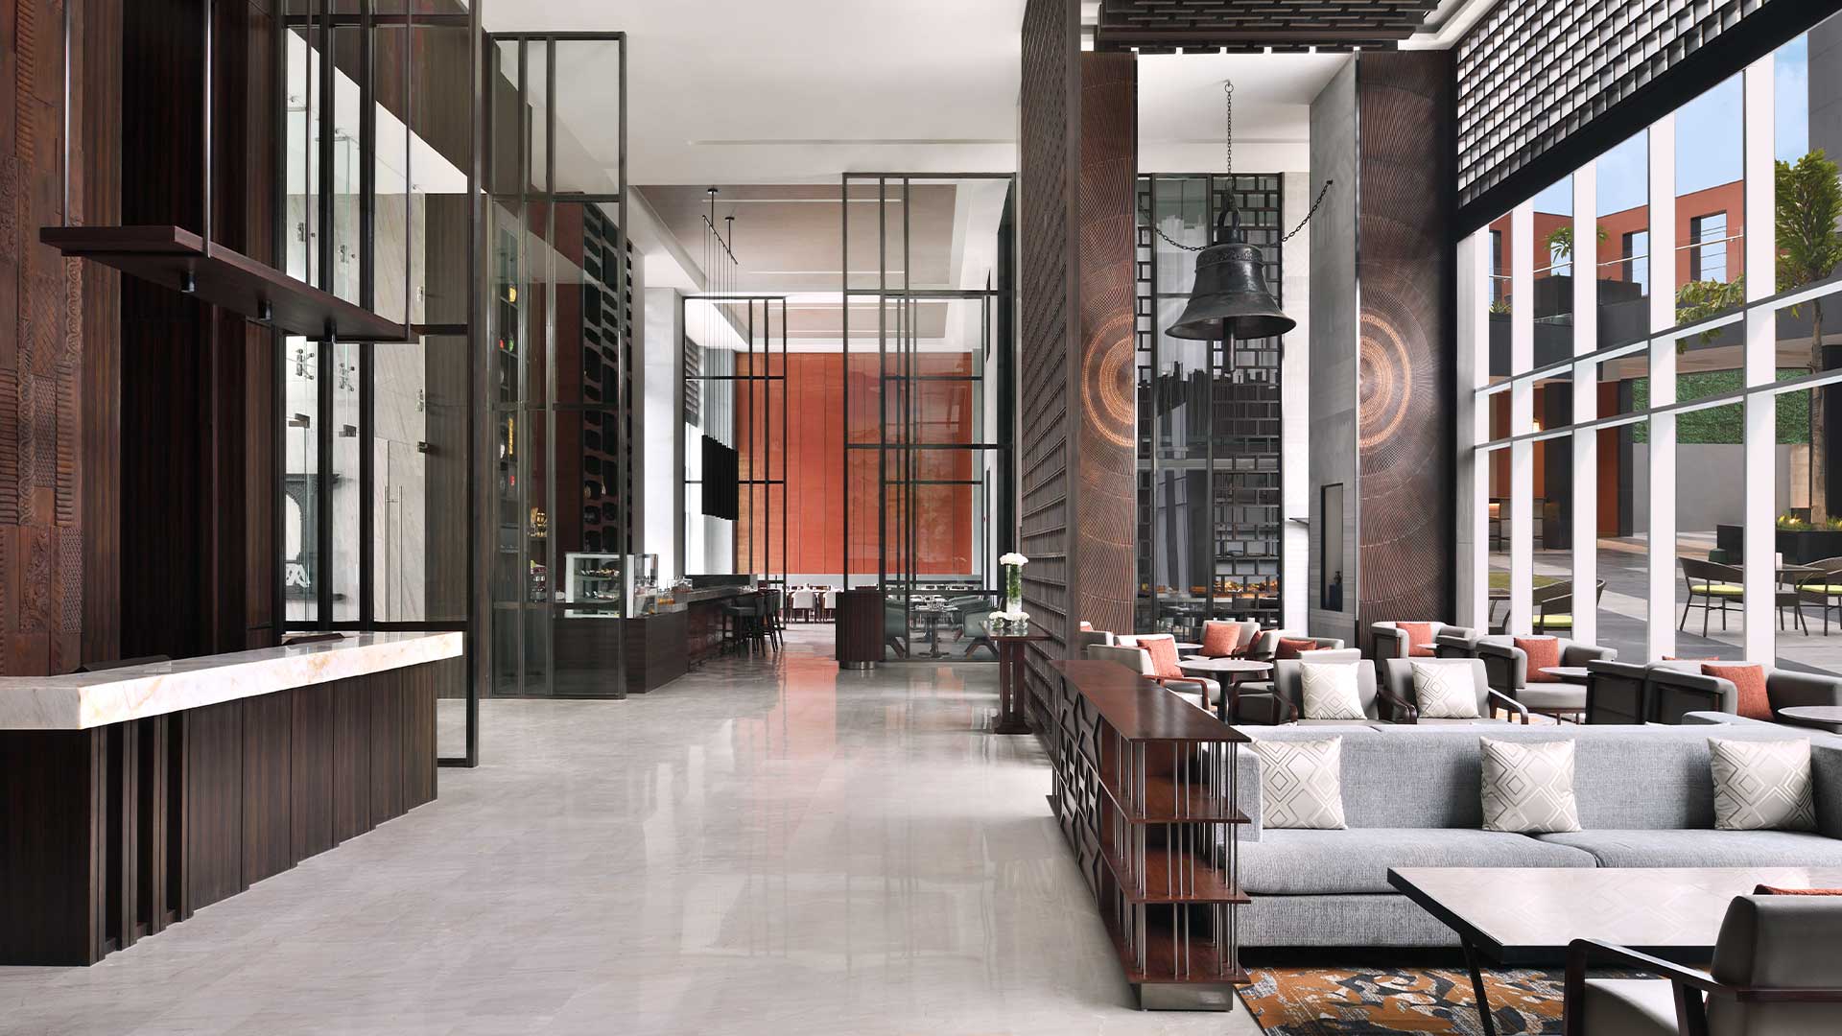
It was also Sharma's clearest way to give a global hotel a Nepali identity. "We felt that a Nepali identity should emerge from space rather than ornament," he says. "Too often, local character is reduced to decorative motifs applied to otherwise generic buildings." That thinking shapes the massing, the layering of public and private areas, transitions of scale and the framing of views. Materials and craft reinforce the character, but the architecture is meant to read as Nepali even without them.

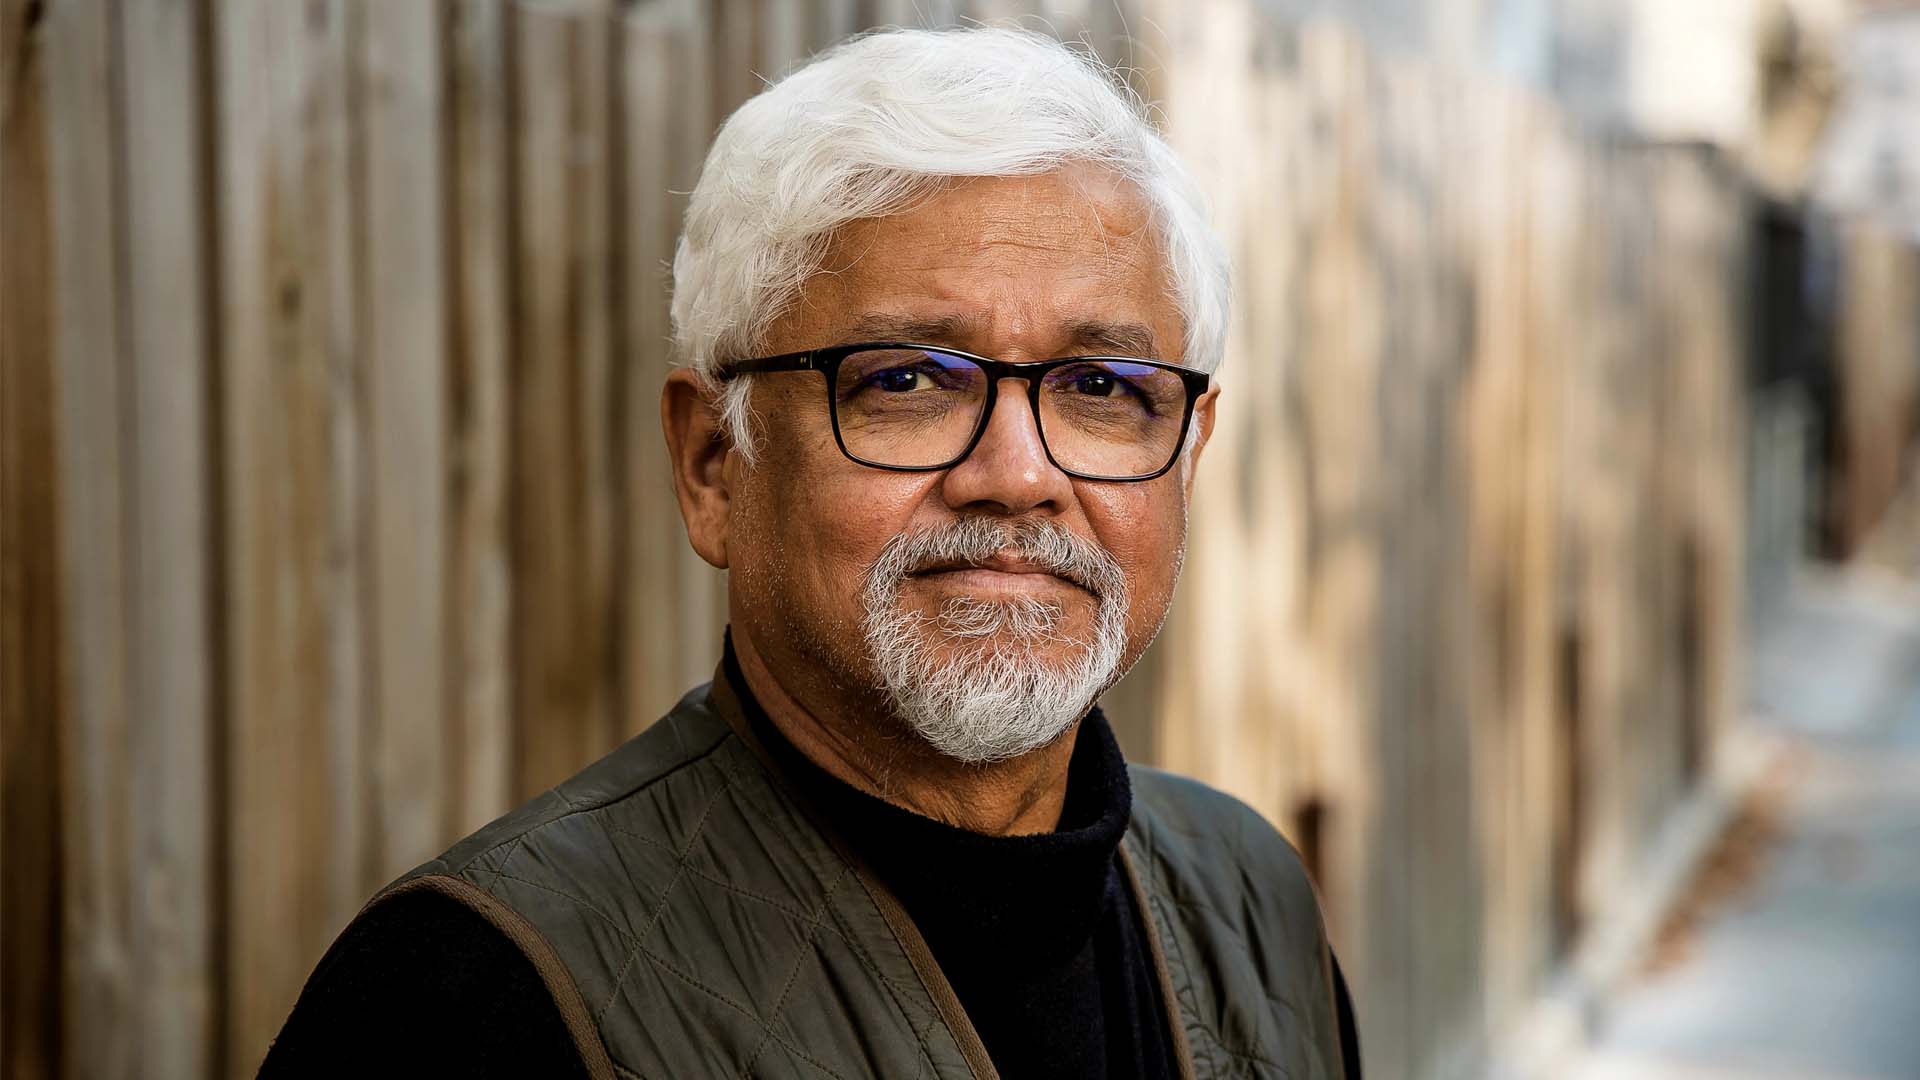
Architect Anil Kumar Sharma.
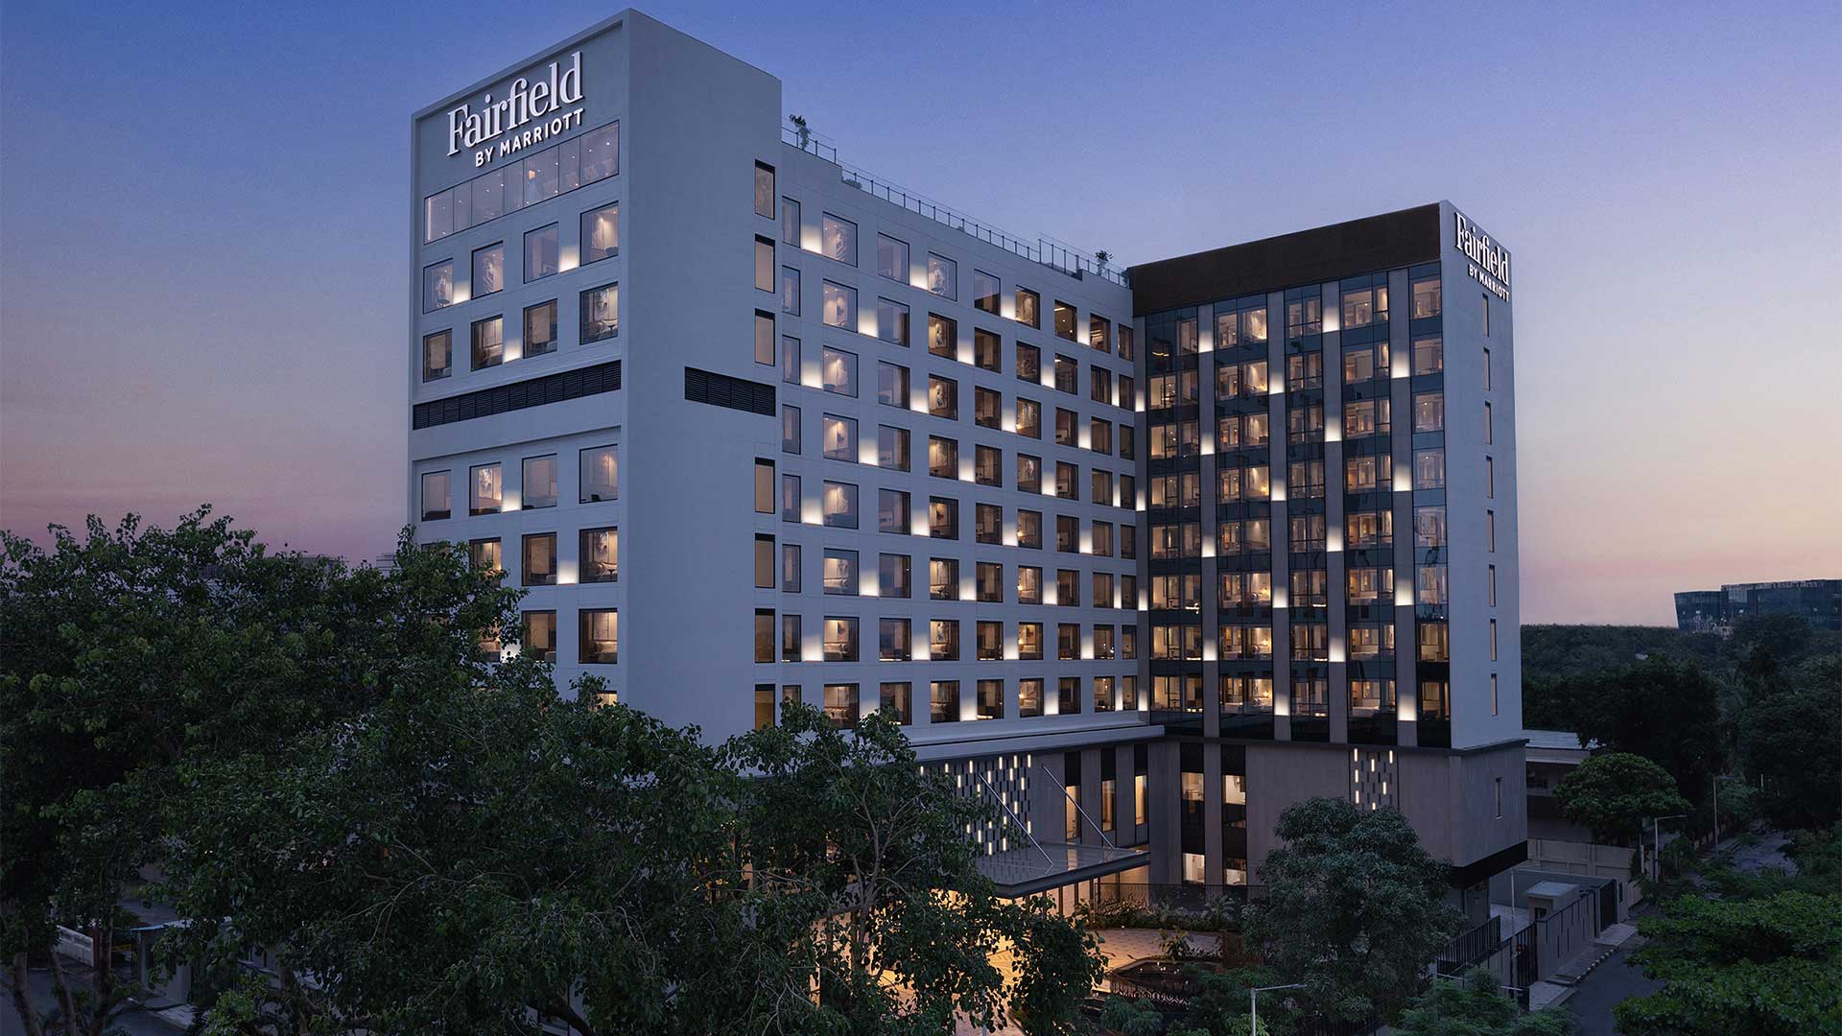
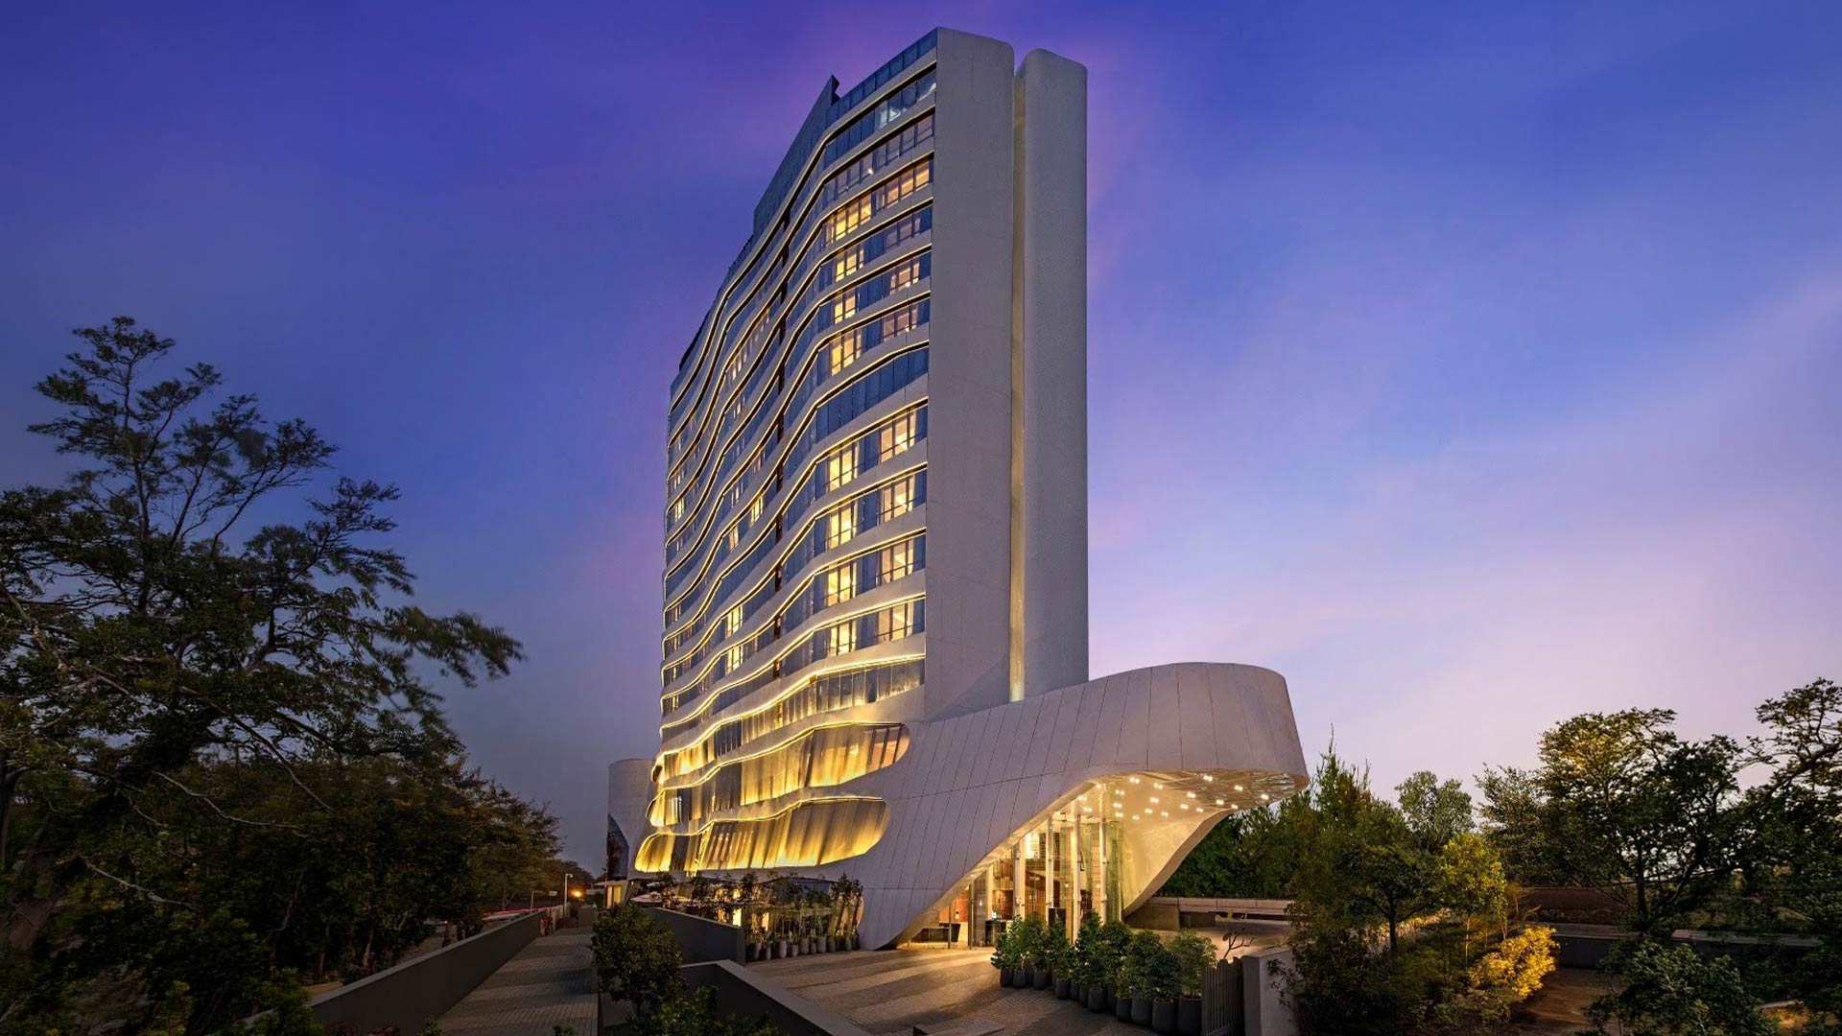
The façade follows the same logic. Himalayan stone cladding, carved copper panels and lattice screens draw on Kathmandu Valley architecture, and Sharma considered how each element would perform within the space, and not just how it looked. Lattice screens and layered façades once moderated sunlight, created privacy and gave buildings depth. Here, that principle becomes a dry-clad system: the gap between cladding and envelope forms a ventilated cavity that cuts heat gain, while the layers shift with the light through the day.
At 17 storeys, performance matters more. The tower runs north-south to limit exposure to the western sun while maximising Himalayan views, and its glazing and cladding control solar gain and keep weather out.
After the 2015 earthquake, resilience became fundamental, and the tower's moment-resisting steel frames shaped its planning, grid and circulation. "The question was not only how to make the hotel safer, but how to integrate resilience into the architectural thinking from the beginning," says Sharma. "The most successful resilient architecture is often invisible." That precision also had to coexist with handmade Nepali craftsmanship, whose character comes from variation and the artisan's touch. Sharma resolved it through detailed interfaces that let both keep their qualities.
Within, the courtyard is the hotel's social heart, linked to the lobby, all-day dining venue and upper-level public areas by an open staircase and lobby void. A cascading water feature cools the surrounding spaces, and the courtyard shifts from gathering space to a venue for celebrations, cultural events and corporate functions. From here, framed views reveal the Himalayas.
Schuco proposed its SC 50.NI stick-construction façade, a mullion-and-transom system that let the architects use large areas of glazing while keeping the exterior's framed geometry, and Sai Glazing Corporation fabricated it.