











A River on the Skyline
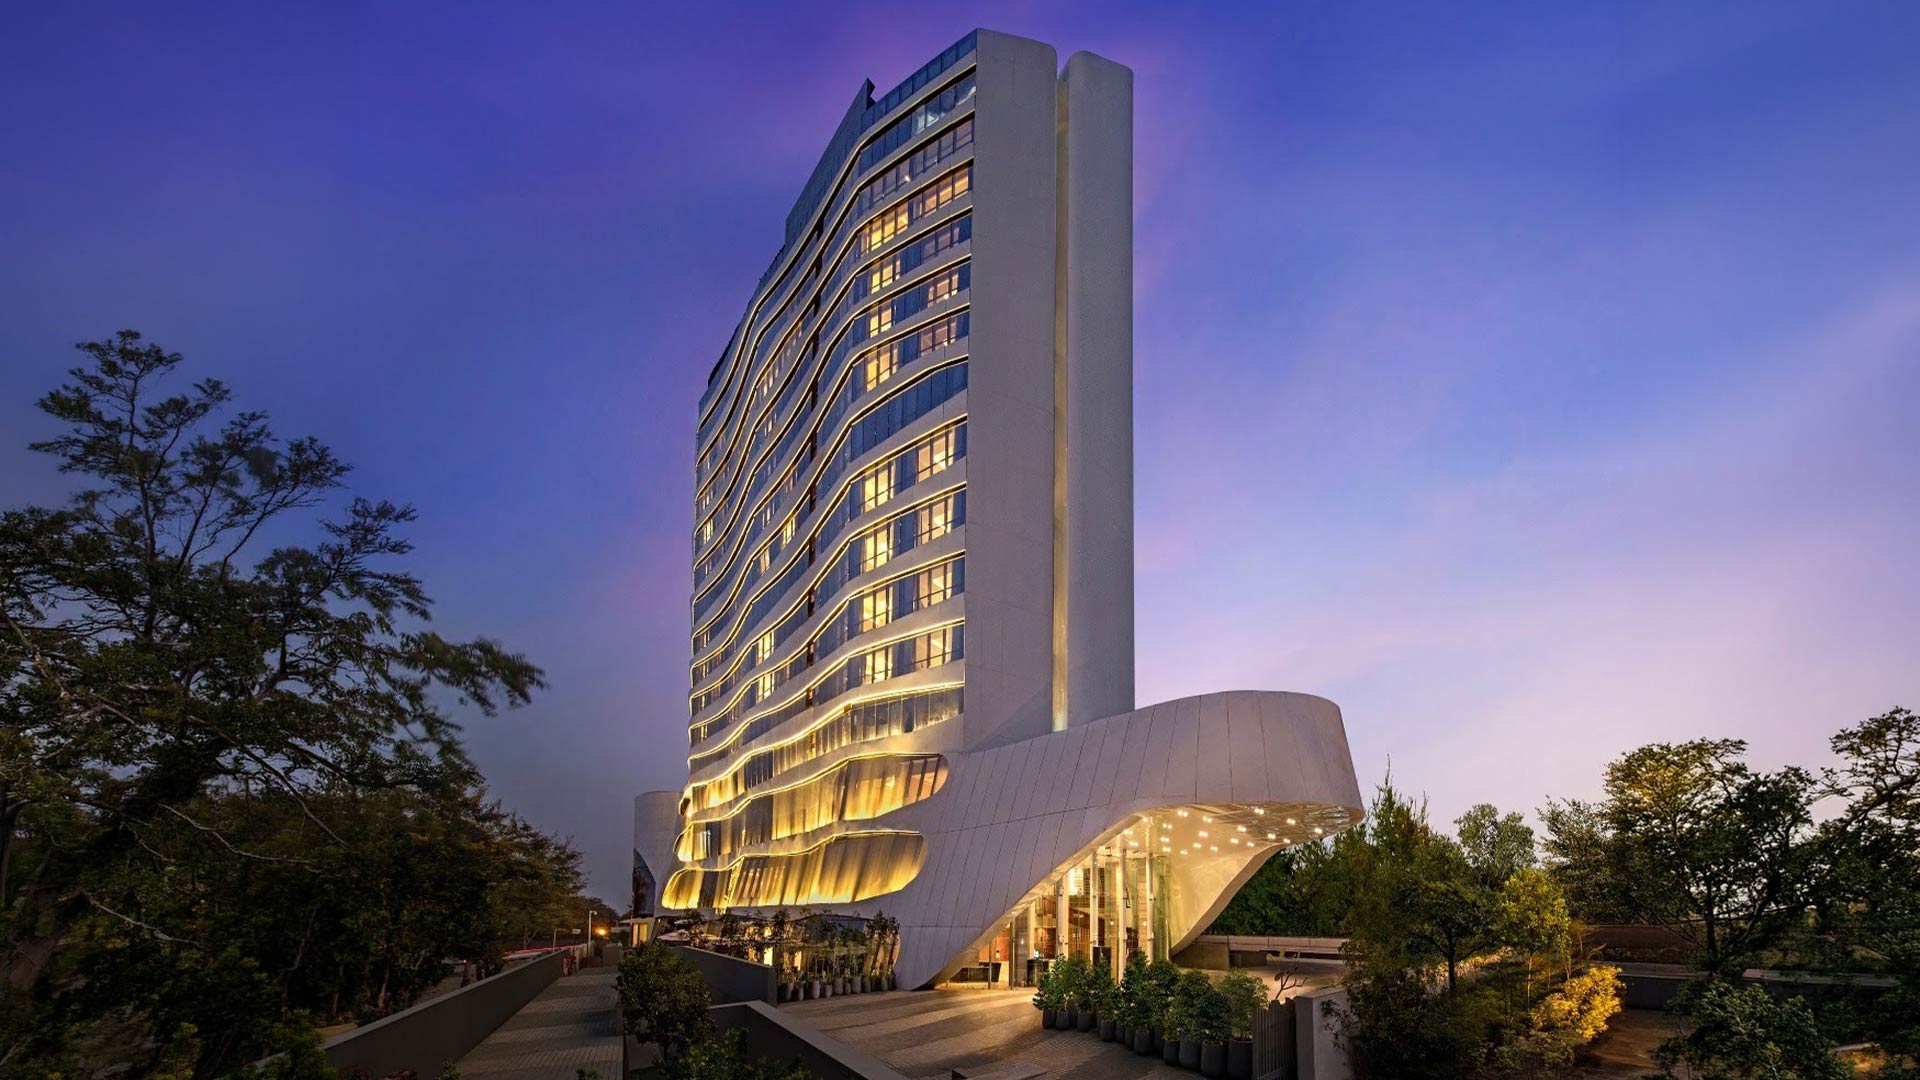
On Ahmedabad's western edge, DoubleTree by Hilton rises as three waves drawn from the Sabarmati River, shaped by an owner who eschewed a brand template, and the architecture firm Studio Symbiosis.

By SOH Edit Team
Ahmedabad's corporate life has been moving west for years, towards the Sarkhej-Gandhinagar Highway, while upscale hotels were slow to follow. "Ahmedabad has grown rapidly as a commercial and industrial hub, but its upscale hospitality supply hadn't kept pace with that growth," says Tanmay Bathwal, Owner, DoubleTree by Hilton Ahmedabad. His company, Hirise Hospitality, saw room for an international branded business hotel on that side of the city, and DoubleTree opened in Vikram Nagar, off Ambli-Bopal Road, in 2018.
The challenge was delivering the hotel to a global brand standard while working within local construction realities. "The hardest part was execution, building to a global brand standard while adapting to local construction realities, timelines and costs," says Bathwal. He was also wary of what that brand standard might mean for the hotel's identity. "We were clear that the hotel needed to feel rooted in Ahmedabad, not like a template dropped into the city," he says.
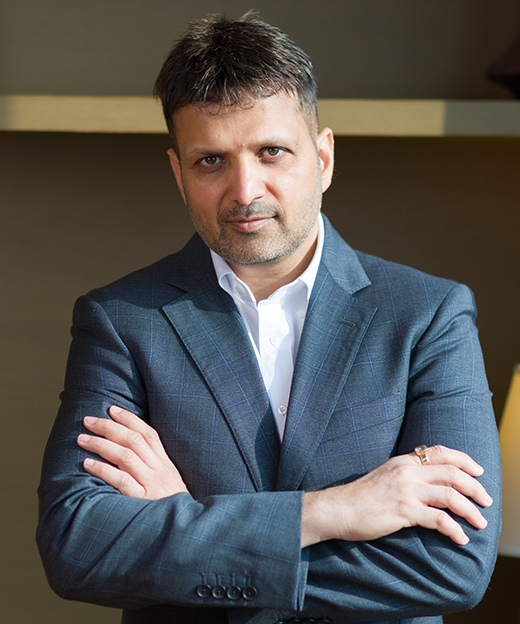
Tanmay Bathwal, MD, Hirise Hospitality.
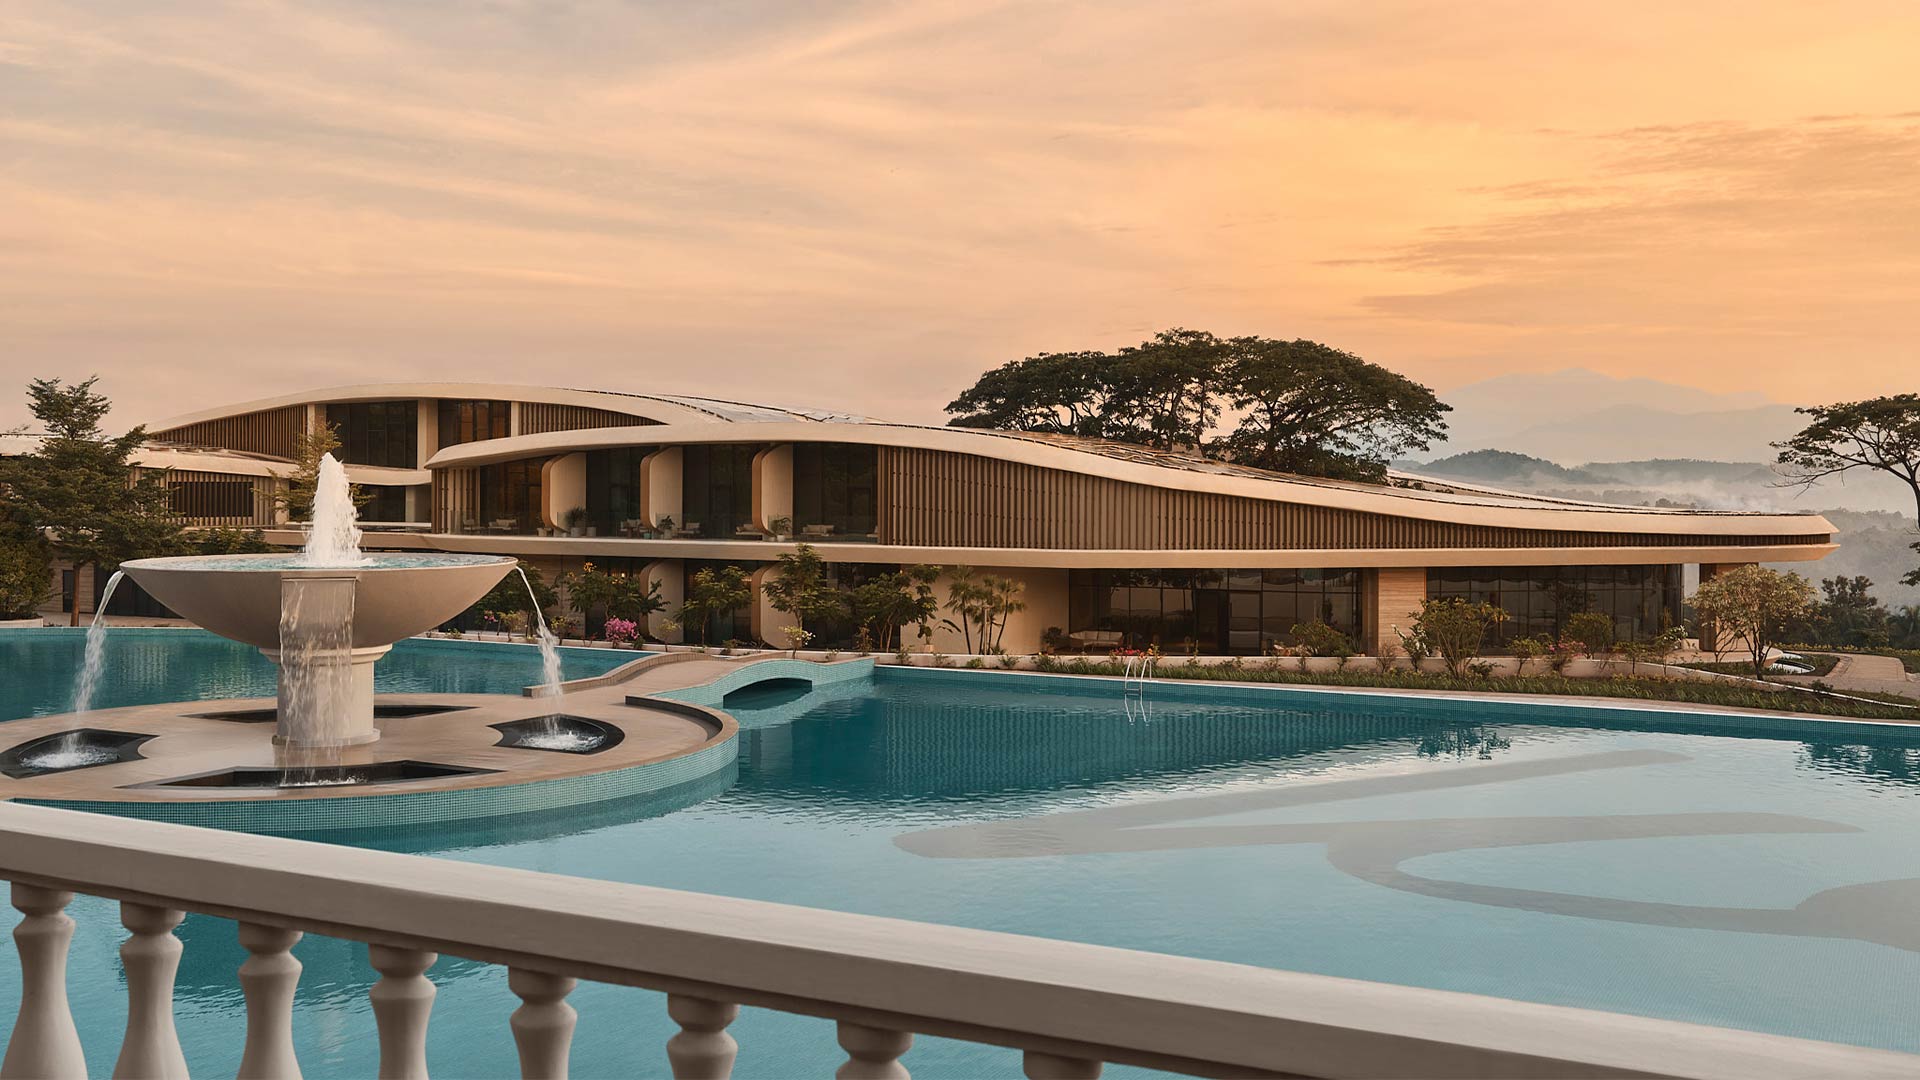
That brief went to Studio Symbiosis, the practice Amit Gupta and Britta Knobel Gupta run from Noida and Stuttgart. Both studied at the Architectural Association in London and spent about five years each at Zaha Hadid Architects before setting up on their own in 2010. The Ahmedabad hotel was one of their earliest commissions. The Hadid years show in the building's fluid form, which rises as three waves drawn from the Sabarmati, a river the architects read as a symbol of continuity in a city that has absorbed many cultures for over six centuries.
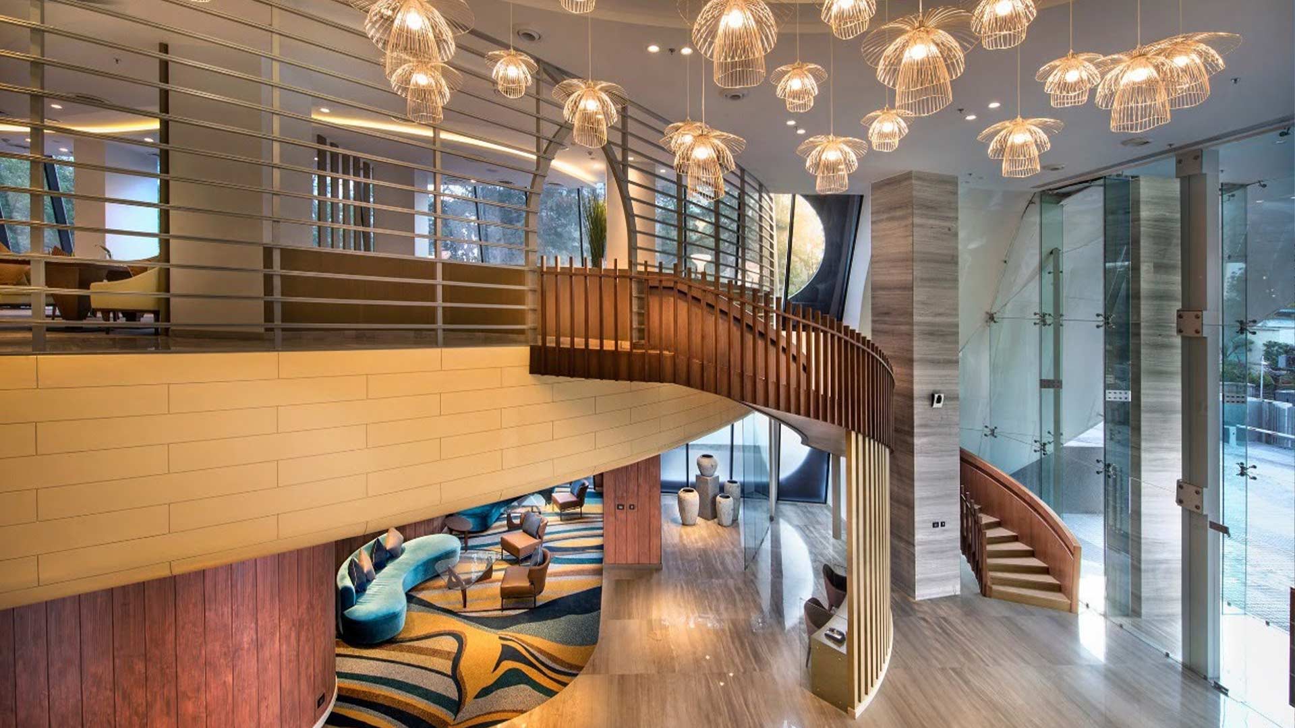
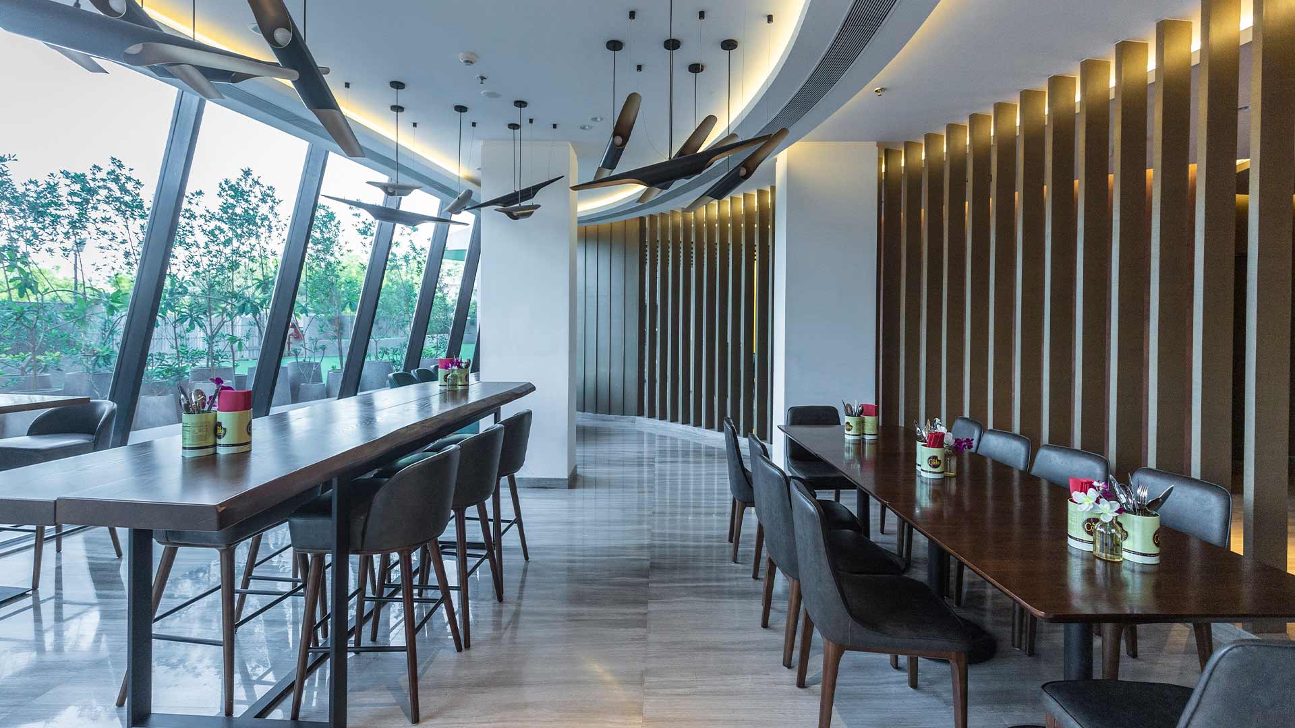
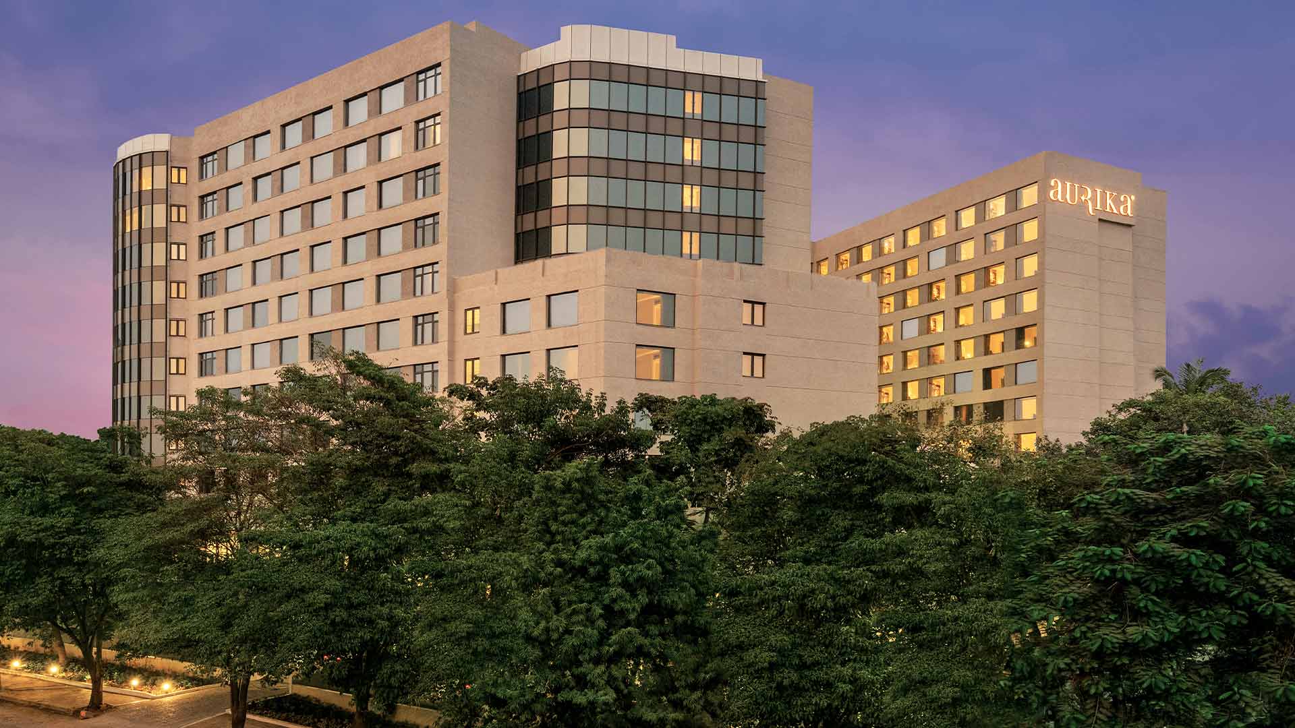
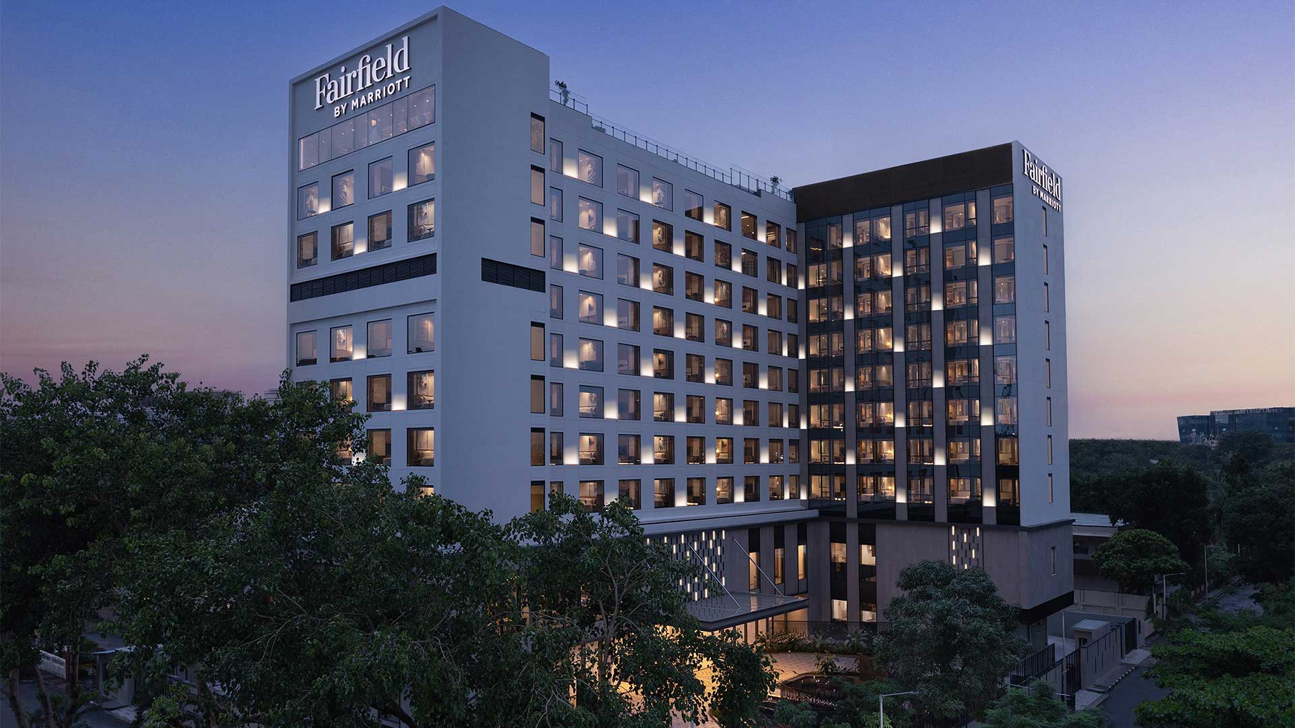
The building is designed to stand out on the skyline through its form. The waves emerge from the ground in a smooth transition from horizontal to vertical. On lower floors, they open into large public spaces, and higher up, they settle into a regular grid of standard rooms, with façade components repeated so the curves could be built economically. The public areas are tied together by what the architects call canyon-like formations, which let spaces see into one another while still working on their own. After dark, lighting traces the fluid form against the city.
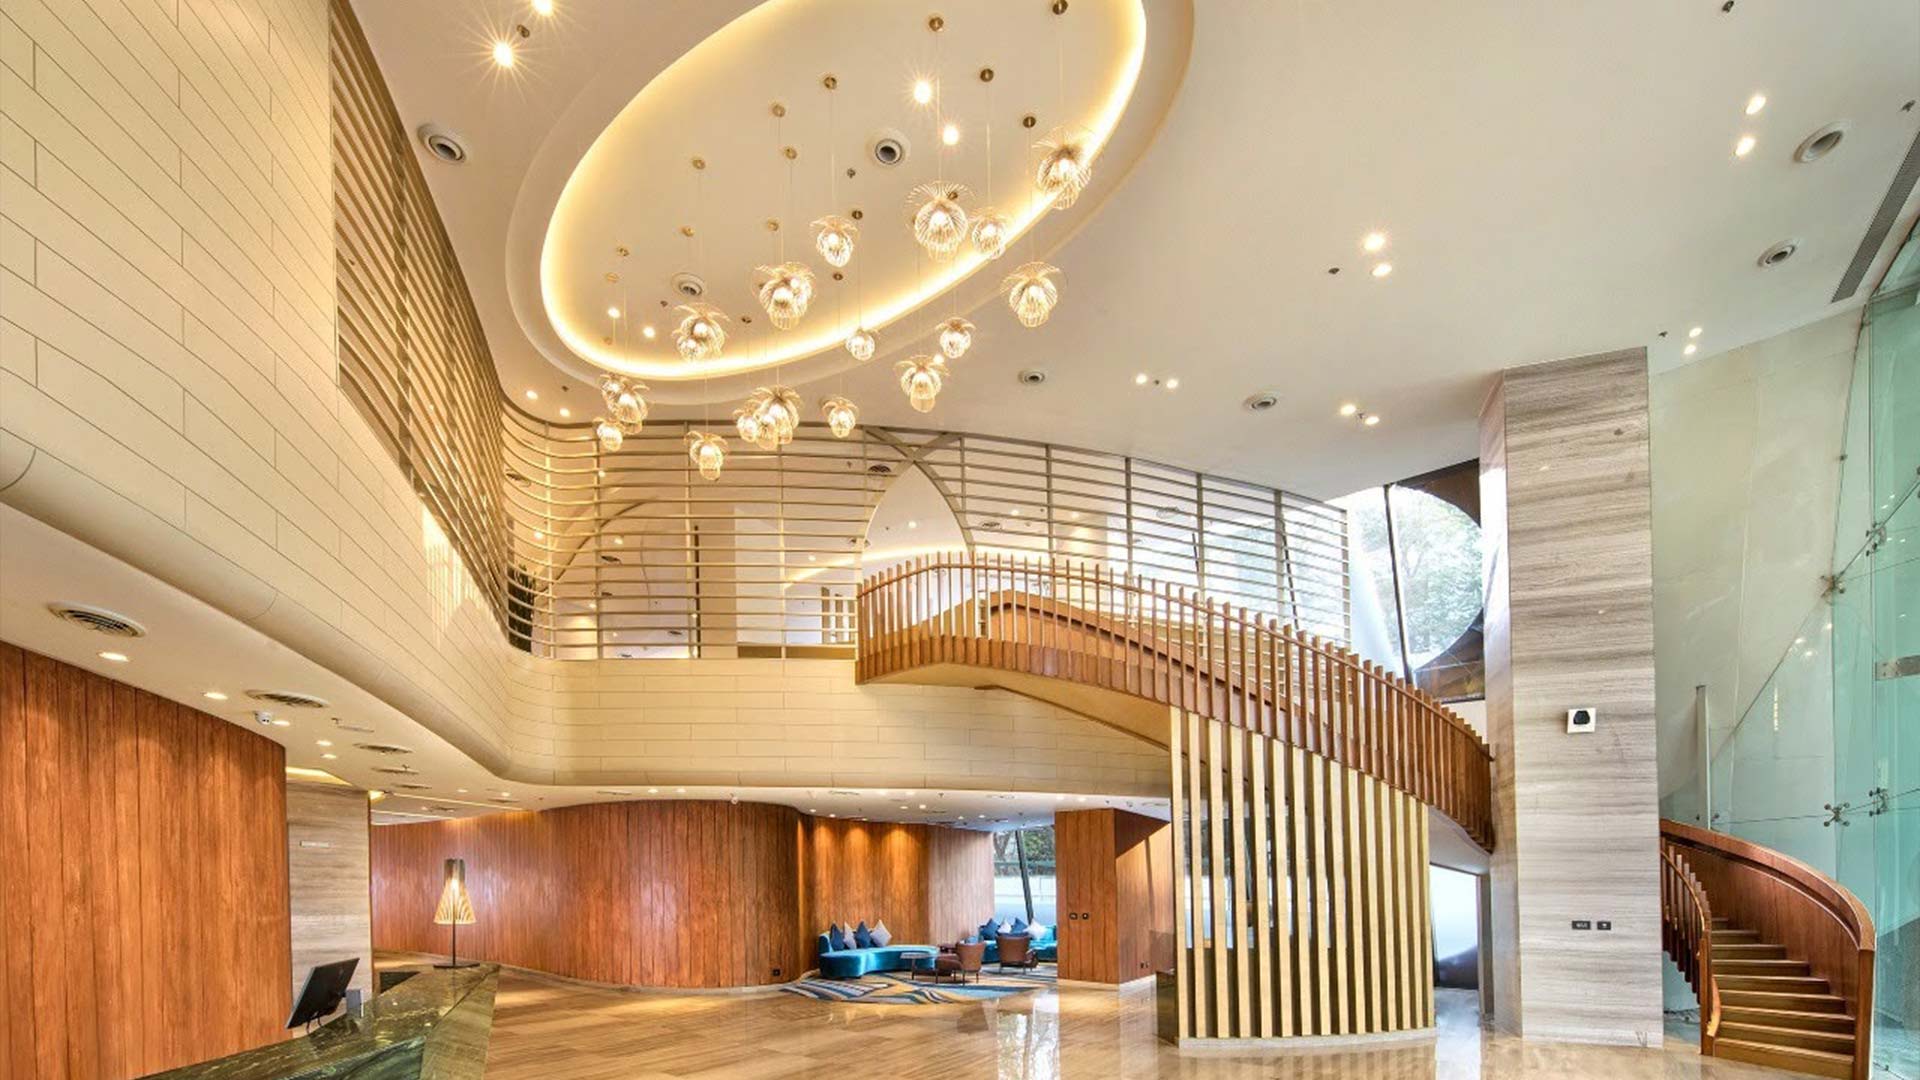
The arrival is where the design is most theatrical. Cars pull in under a column-less cantilever, while within, a grand staircase anchors the arrival sequence. Ahmedabad's summers, which regularly cross 40°C, also shaped this sequence. "The climate influenced how we approached public spaces and arrival experience, keeping comfort and shade in mind through the design," says Bathwal.
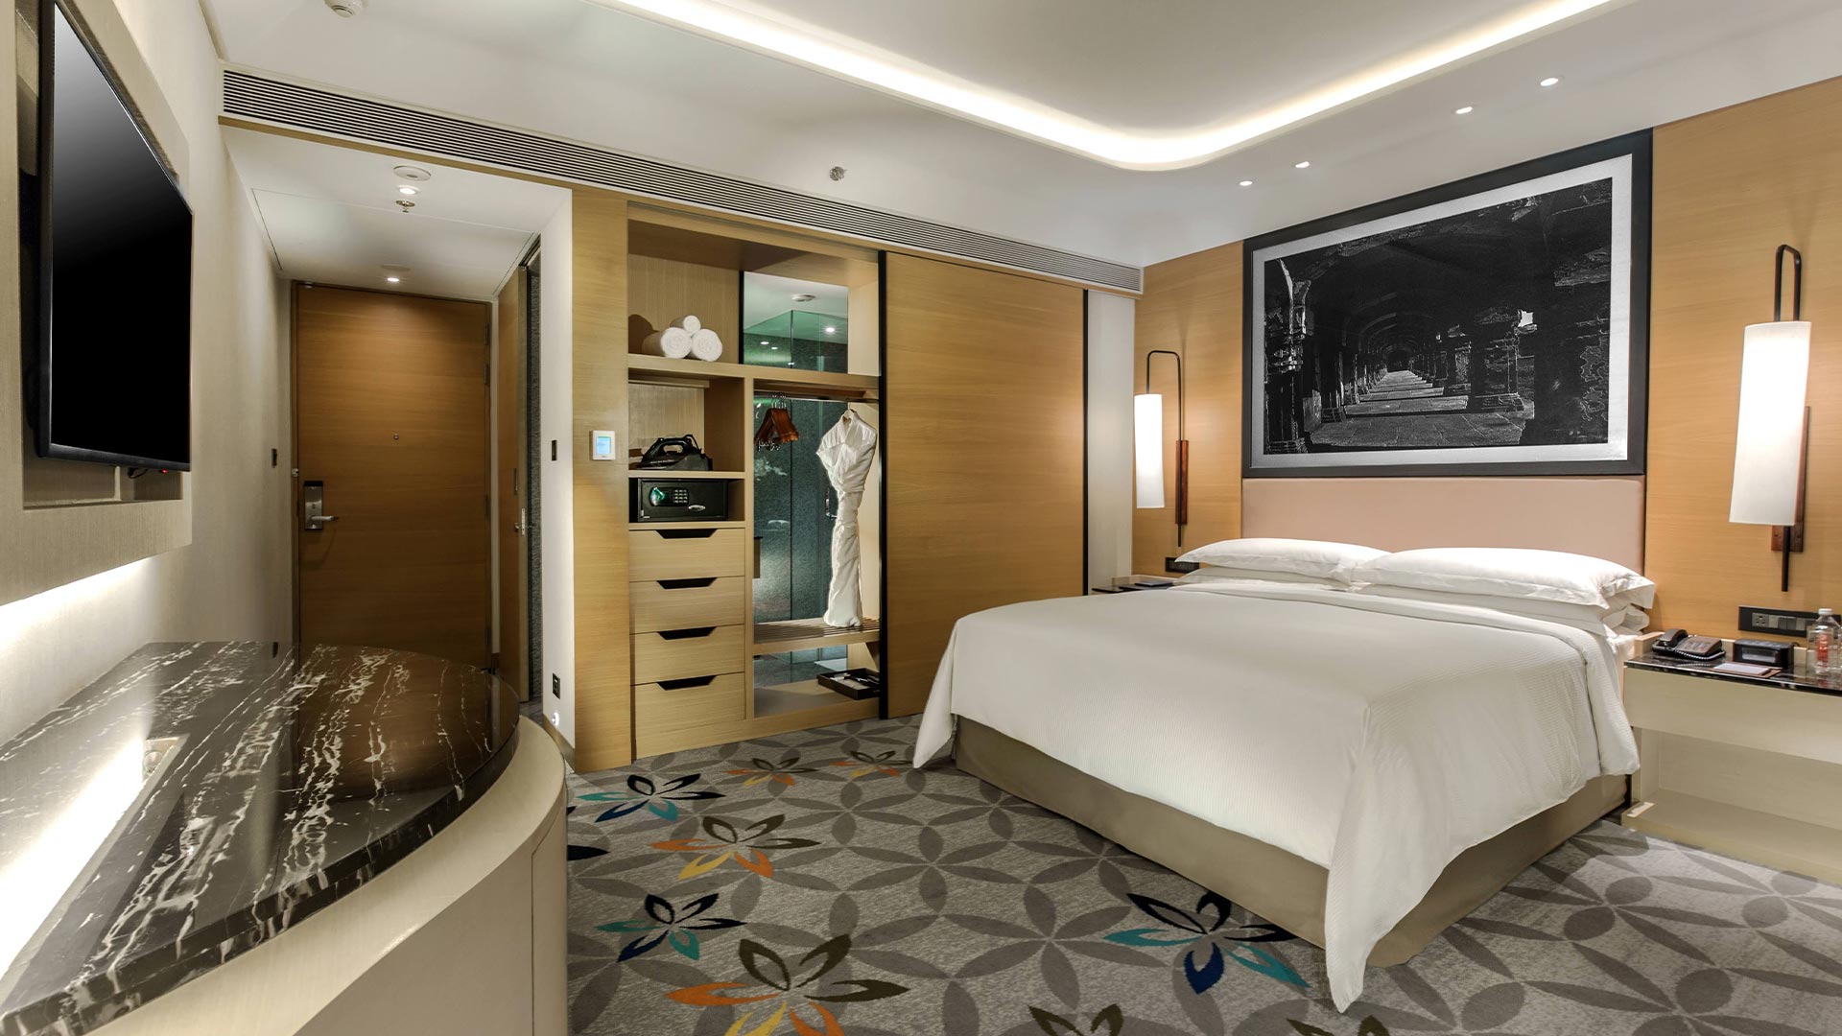
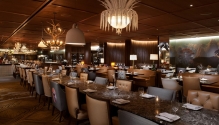
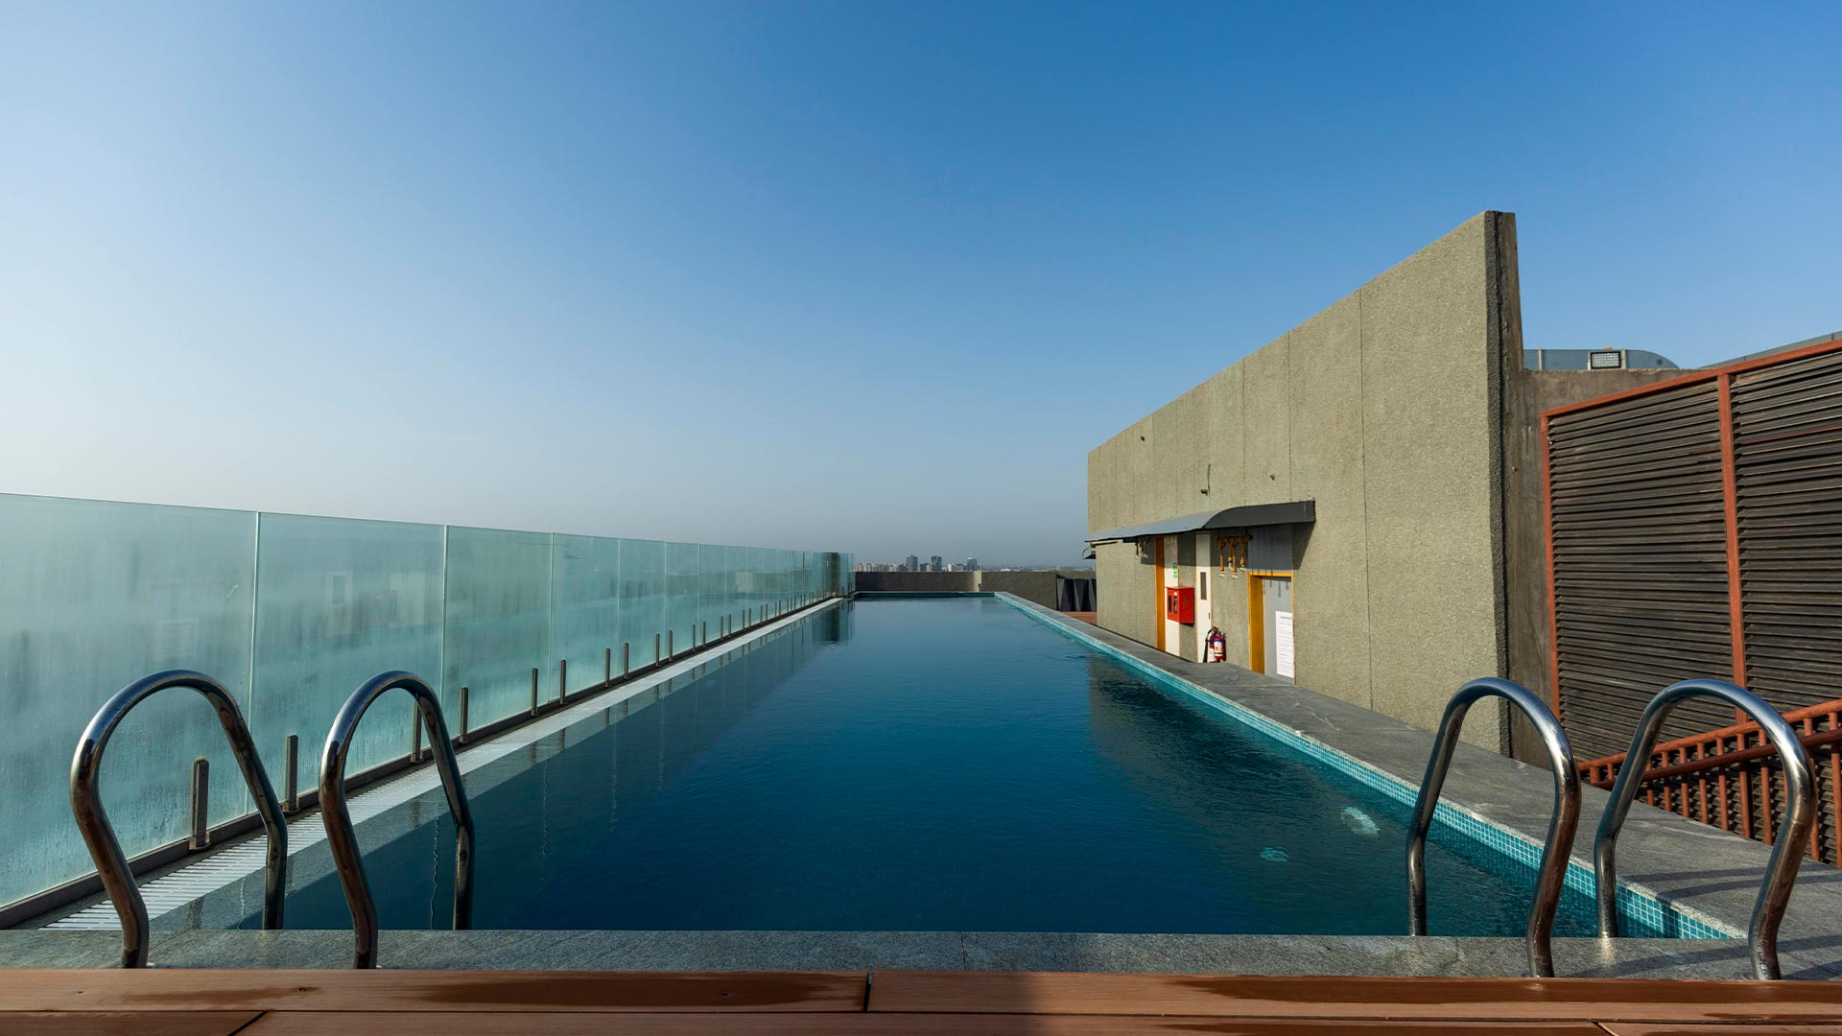
The hotel has 173 rooms, including seven suites, all with floor-to-ceiling windows over the city, and an Executive Lounge on the 10th floor. The roof and top floor hold the spa and gym, along with what was billed at opening as Ahmedabad's first outdoor rooftop pool. "We pushed to bring in local material, craft and sensibility wherever the brand standard gave us room to do so," says Bathwal. Paintings and photographs across the hotel were commissioned from Lucknow College of Arts and Crafts, most of them acrylic on canvas in bright greens and blues.
Events occupy 15,000sq.ft., across six conference rooms and a pillarless Grand Ballroom. Asked what he refused to compromise on, Bathwal is candid. "Guest-facing quality and service consistency. There were places we optimised on cost, but never on the experience a guest actually feels," he says. Its architecture has since won an International Property Award as India's best hotel project.