

















At the edge of design
Five new-generation hotels across India and Nepal show that great design rarely starts with a blank sheet. It starts with an awkward plot, a height cap, a fault line, a punishing climate. The solutions often lie at the building's edge, where glass, frame and façade must hold back heat, monsoon and seismic sway while letting light and landscape in.

By SOH Edit Team
Hotel design gets interesting when a narrow site, an airport height cap, seismic codes or a climate hostile to air-conditioning force architects to rethink how a hotel works. Five projects in Ahmedabad, Mumbai, Kathmandu and Kerala show what such limits produce at the building's edge, where façade, climate, structure and arrival meet.
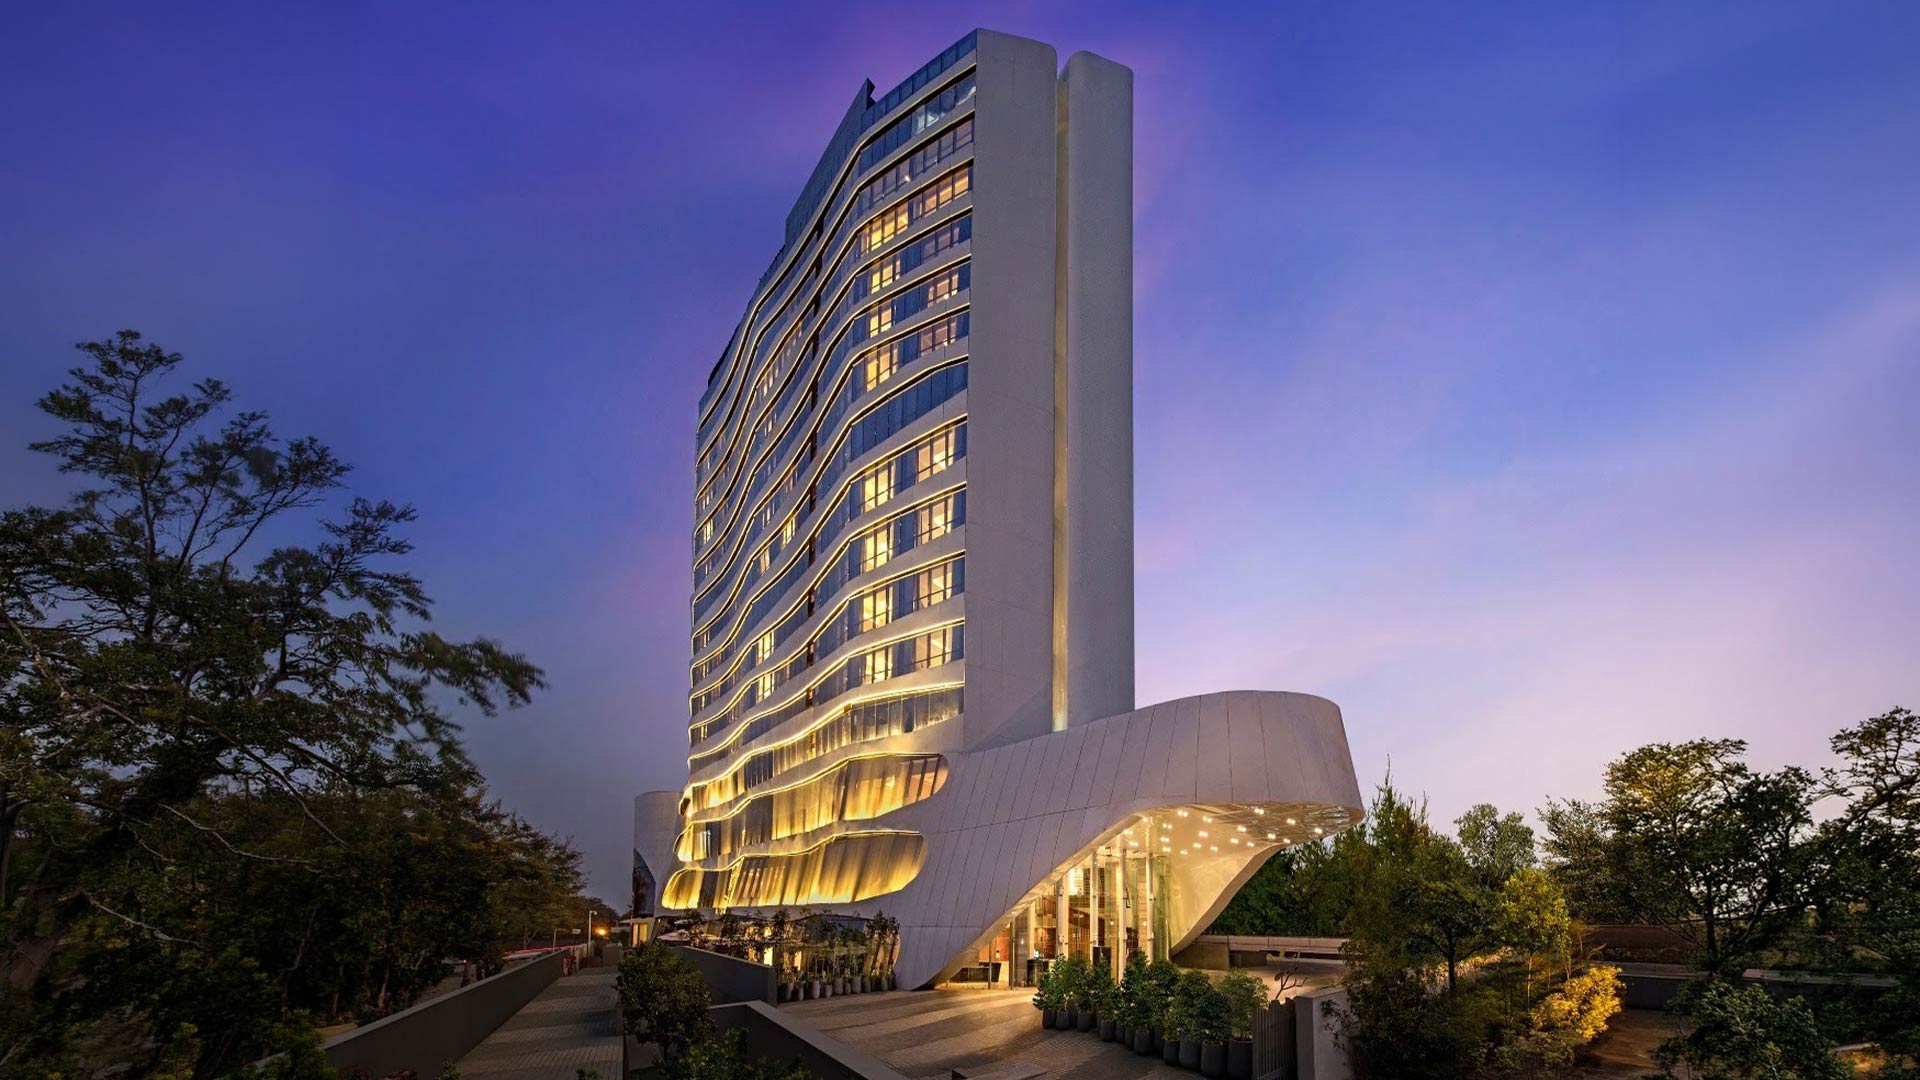
Too many international hotels in Indian cities are interchangeable: swap their lobbies and few guests would notice. DoubleTree by Hilton Ahmedabad is an exception. Owner and Managing Director, Hirise Hospitality, Tanmay Bathwal wanted a hotel rooted in the city, and Studio Symbiosis, the Noida practice of Zaha Hadid alumni Amit Gupta and Britta Knobel Gupta, shaped it as three waves drawn from the Sabarmati.
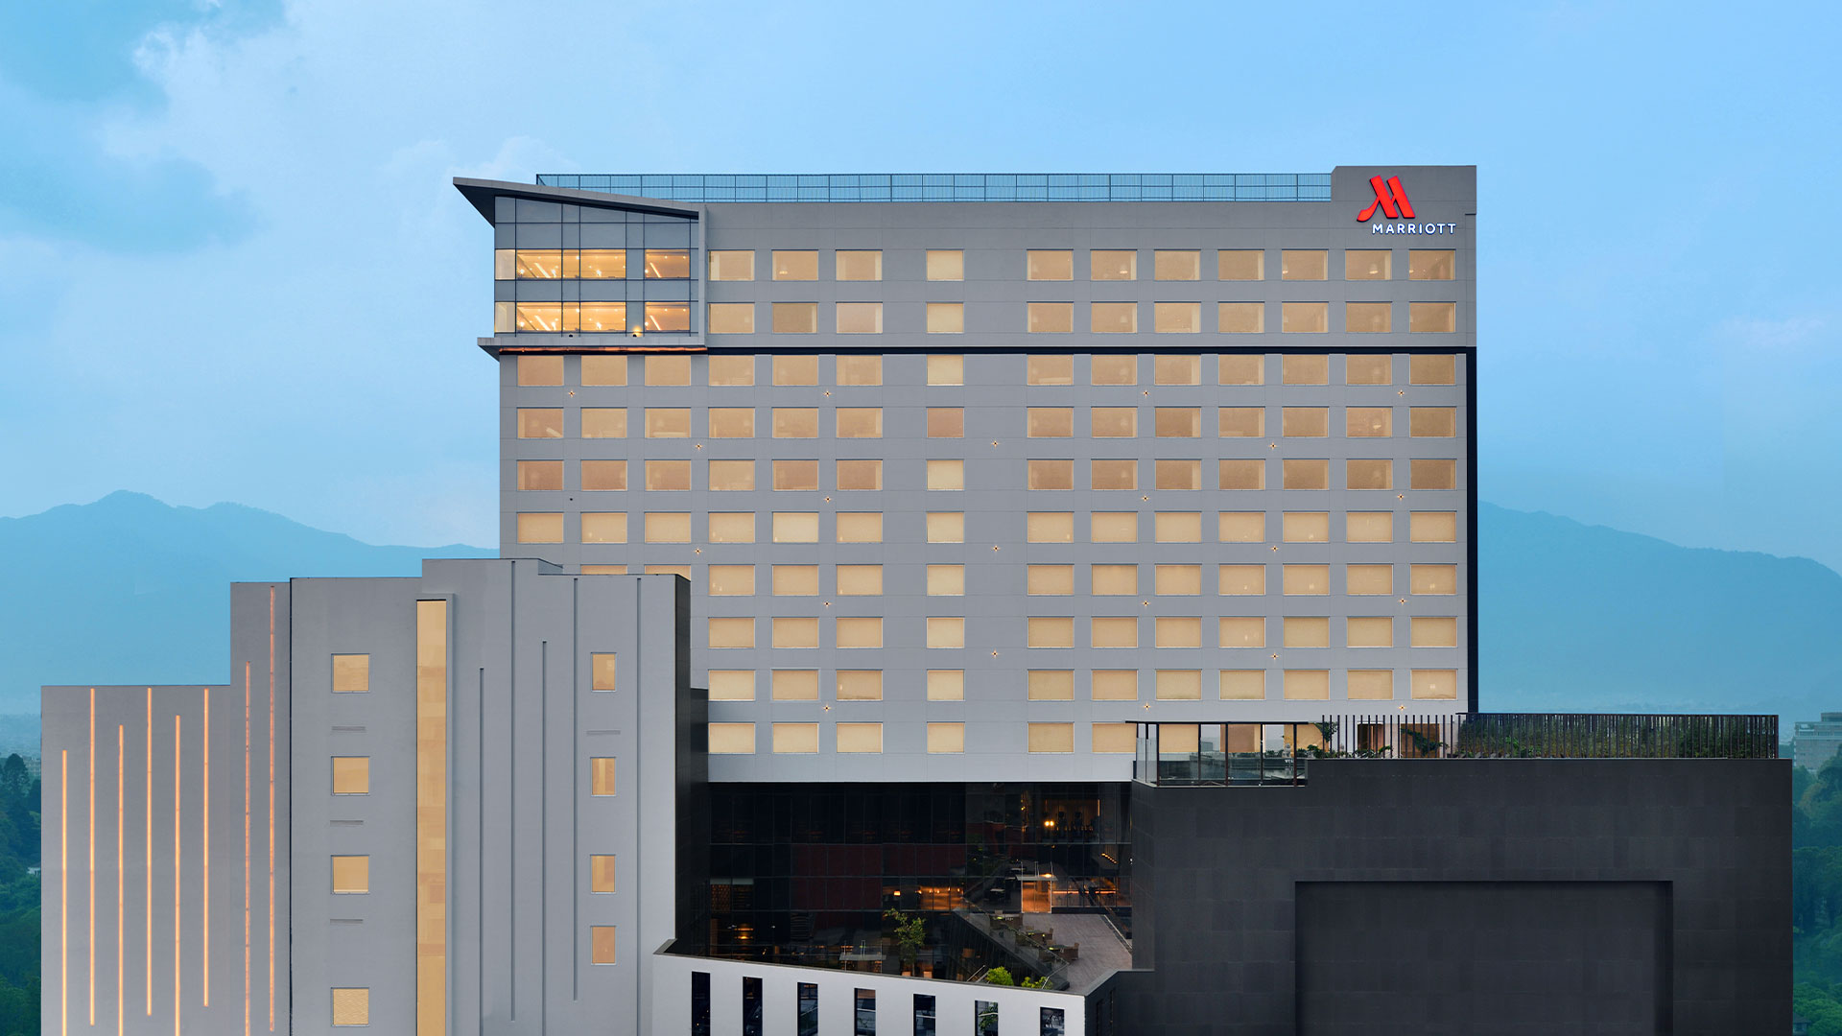
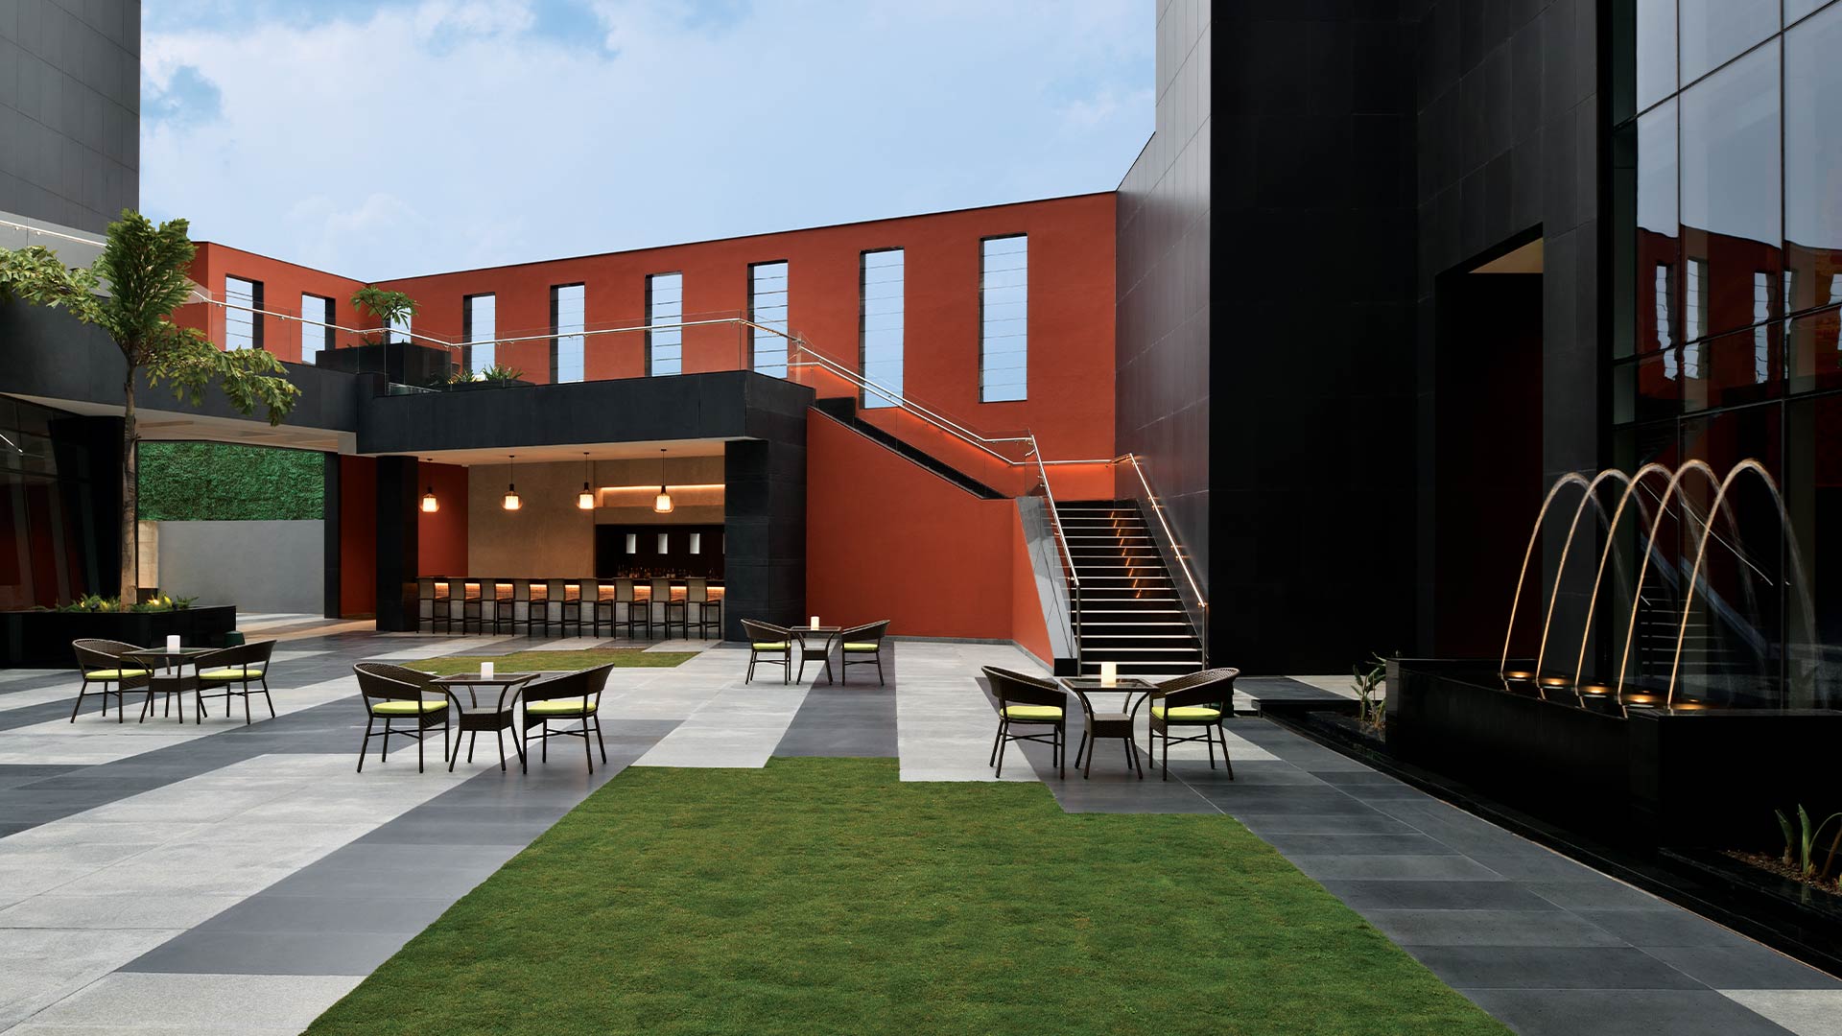
Marriott Kathmandu takes a subtler, more convincing route. Architect Anil Kumar Sharma found Nepali identity in how space is organised, wrapping the tower around a central courtyard, a form that shaped Nepali towns for centuries. Strip away its stone and copper and it still belongs to Kathmandu.
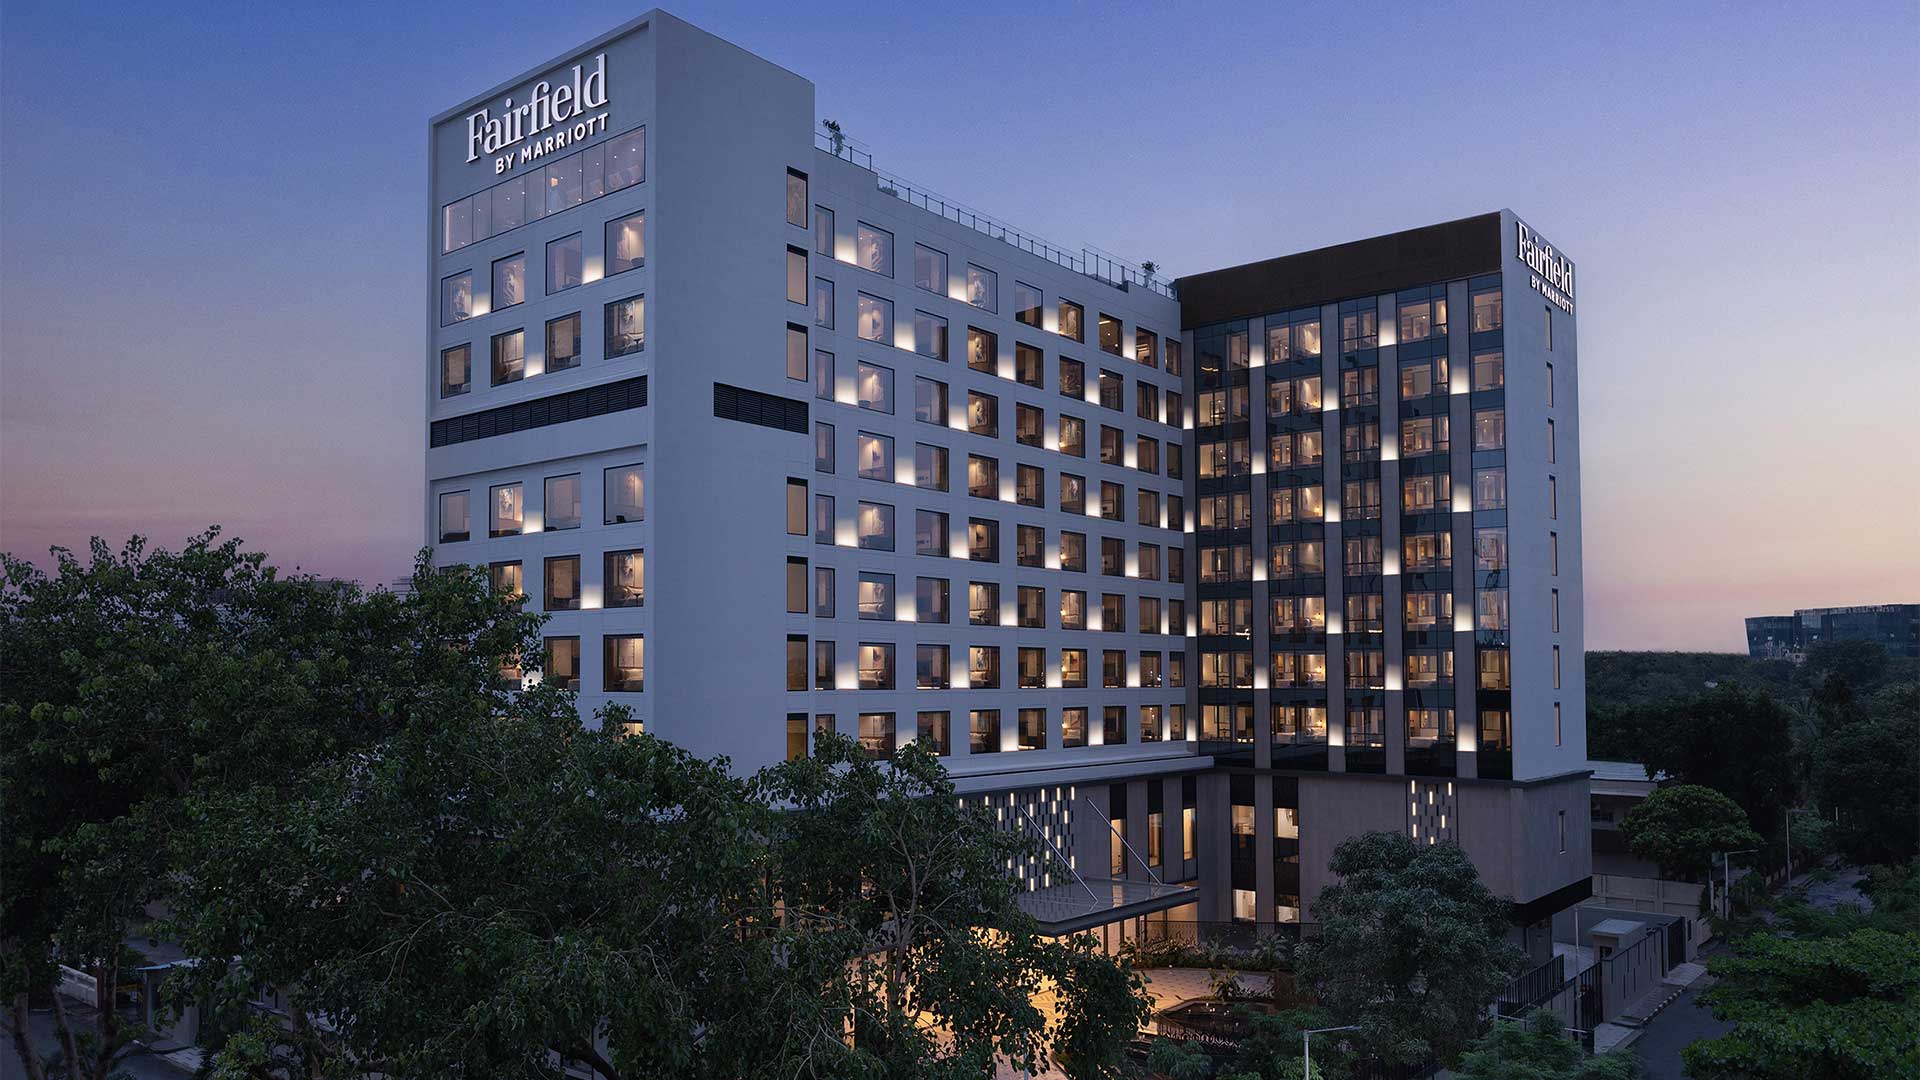
Fairfield by Marriott near Mumbai airport shows even a strict mid-market template has room to move. With rooms held to a 20sq.m. brand standard, architect Khozema Chitalwala of Designers Group focused on public areas: an all-day diner seating 136 instead of the usual 75 to 80, and parametric jaali screens drawn from Mumbai's Indo-Gothic buildings. Marriott now treats it as a prototype.
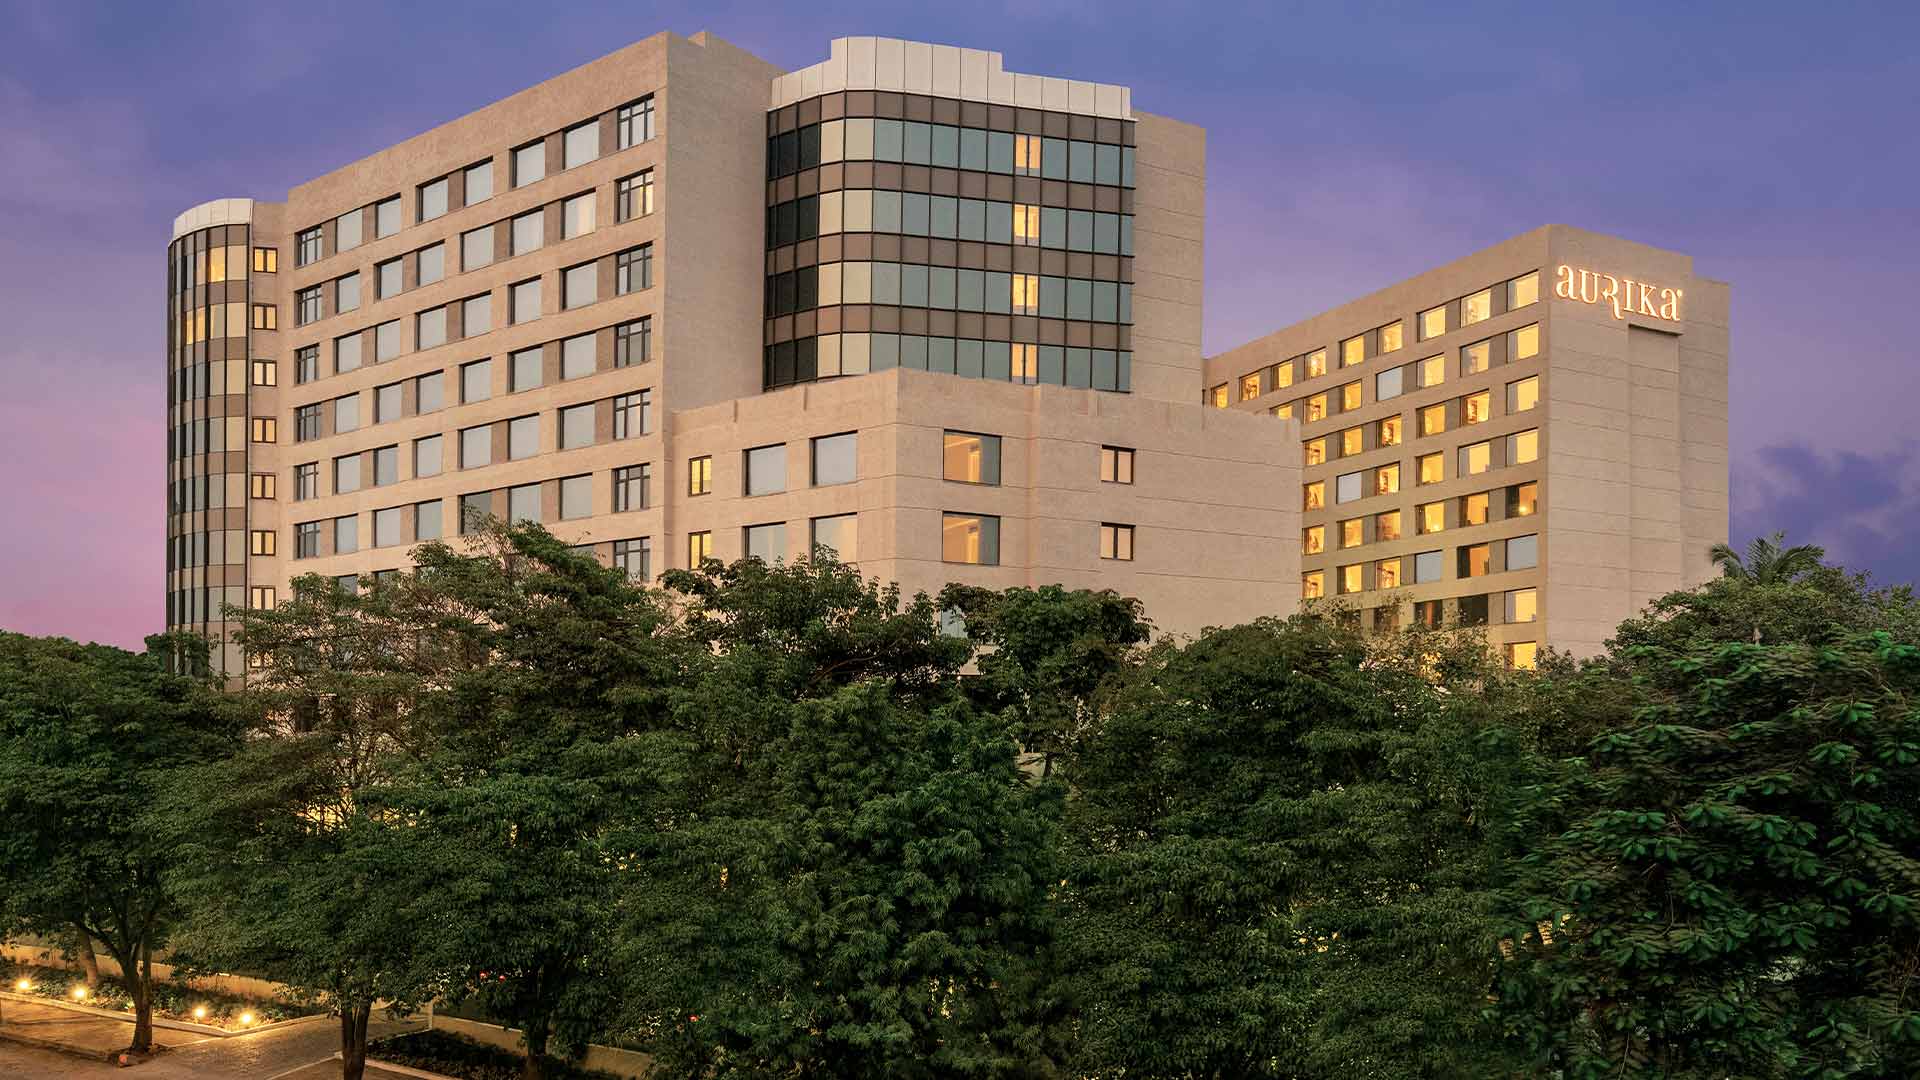
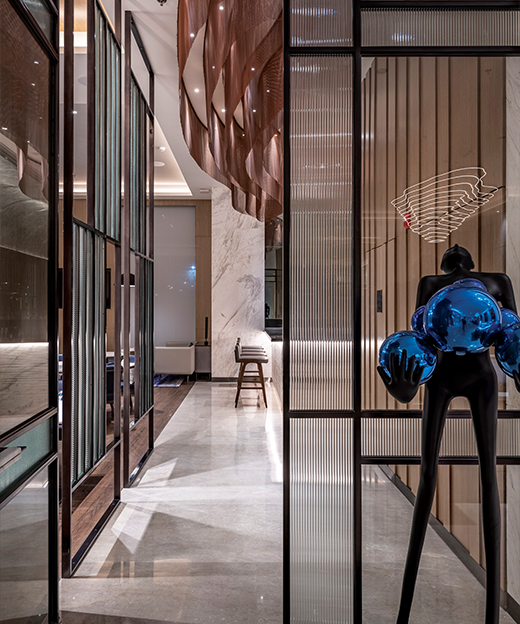
Airport rules shaped both Mumbai projects. At Fairfield, height limits turned a top-floor corner meant for a gym into a Presidential Suite overlooking take-offs. Aurika Mumbai Skycity faced a harder sum: 669 keys, India's largest count, on a compact plot with low ceilings. Architect Bobby Mukherji set a double-height pocket inside the glazed entrance before a lower reception, used mirror-encased columns and veined marble to suggest space the plan lacks, and added a second porte cochère and lobby to ease check-in. On Kathmandu's equally cramped site, Sharma's courtyard draws guests off a busy street into water and light before the Himalayas come into view.
Climate and seismic risk shaped façades too. High-performance glass controls solar gain at Aurika. After the 2015 earthquake, Sharma set Kathmandu's 17-storey tower on a moment-resisting steel frame, yet nothing feels fortified. Its dry-clad façade leaves a ventilated cavity that cuts heat gain, a modern reading of the valley's old lattice screens.
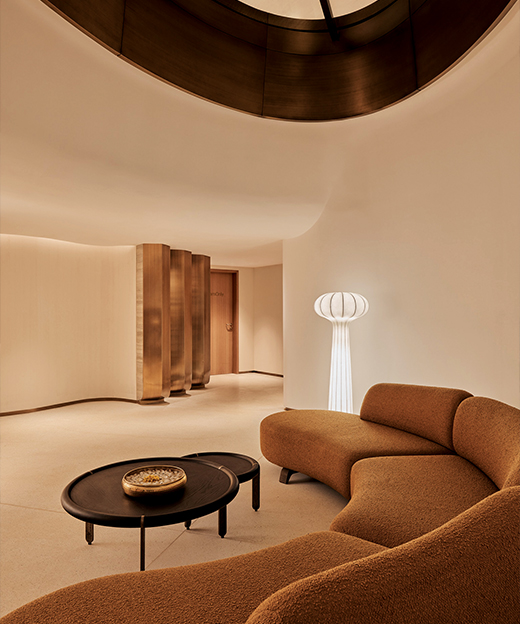
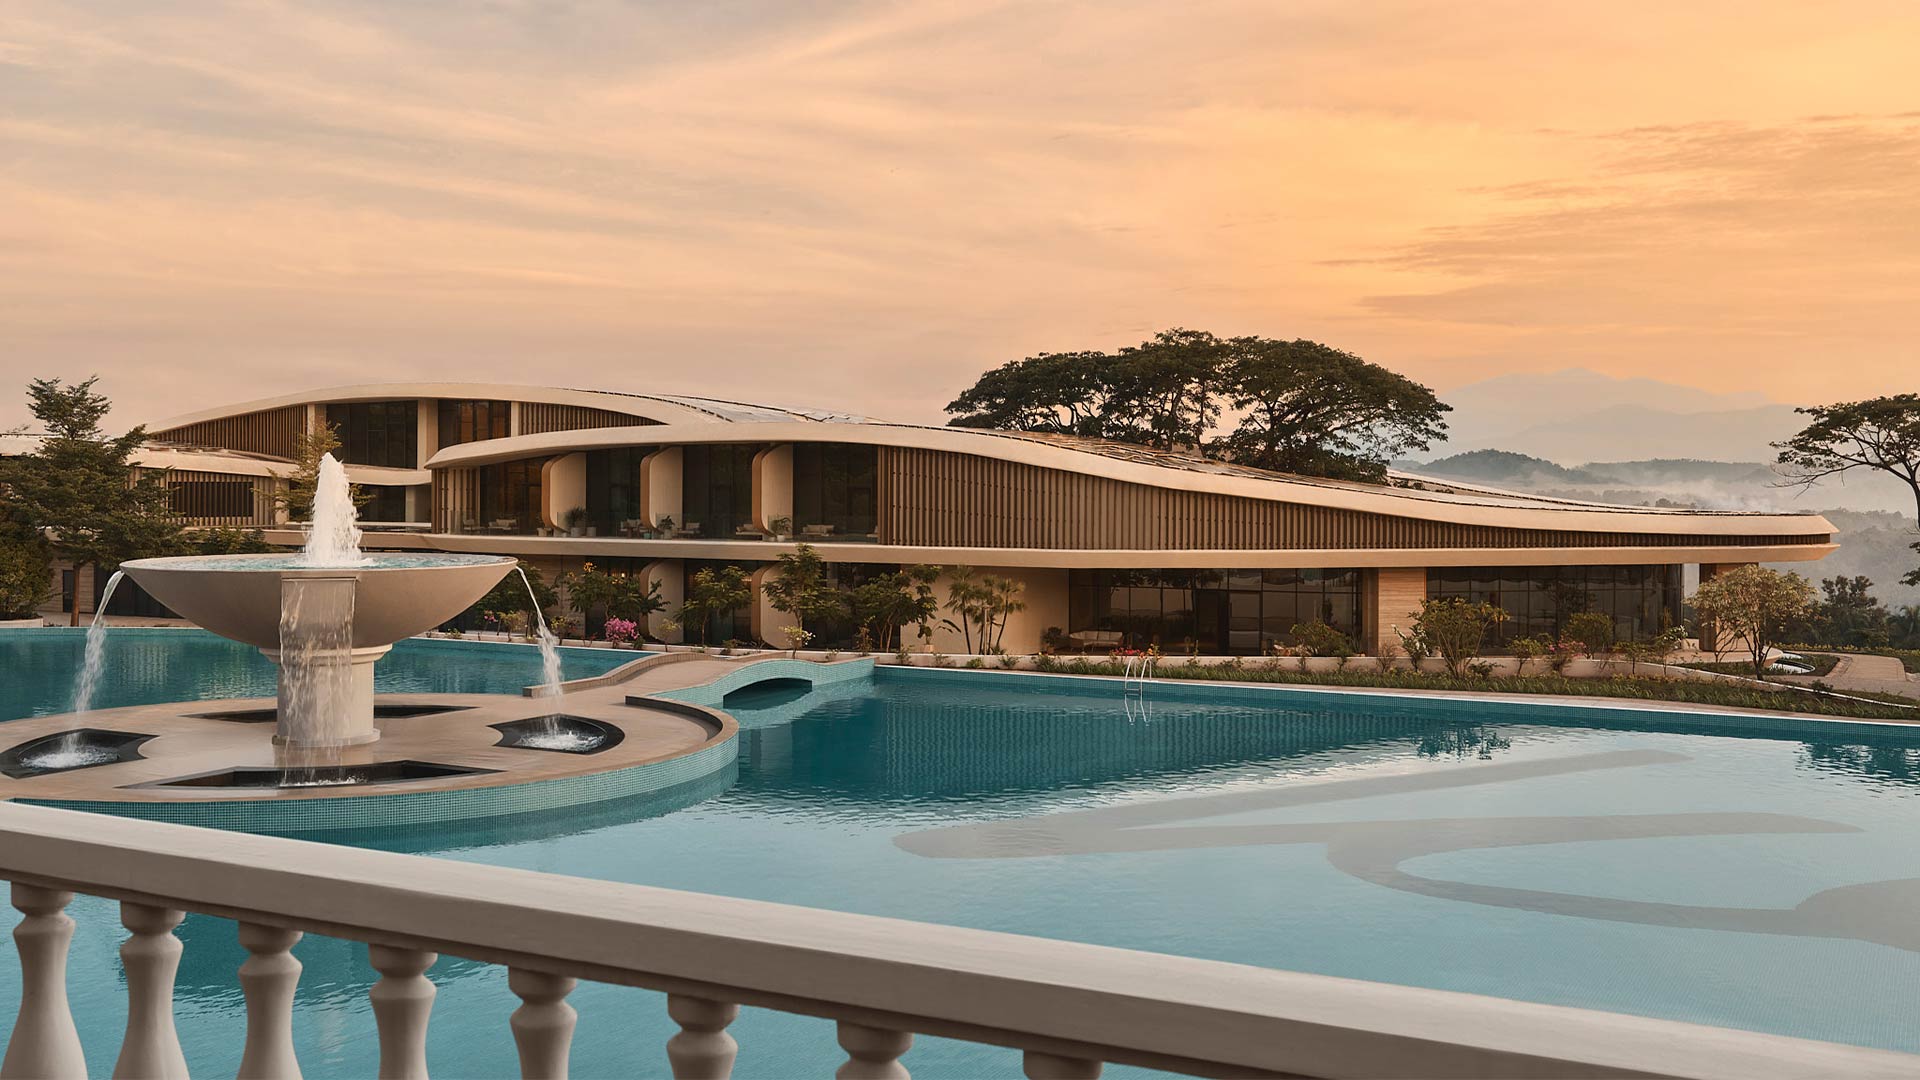
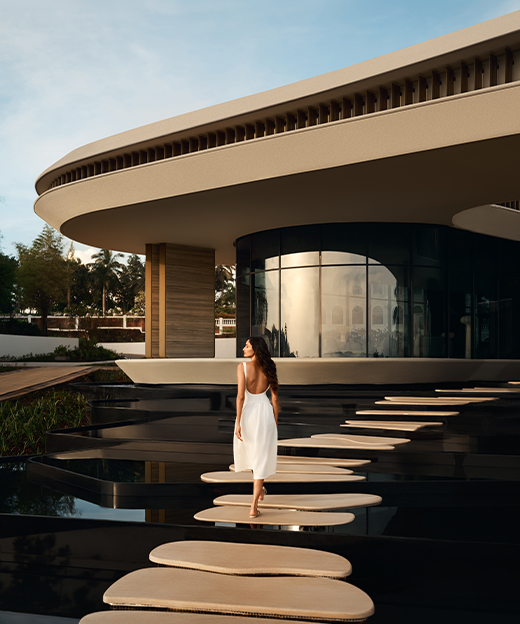
Near Kozhikode, tulåh Clinical Wellness responds most radically to its setting. Founders Faizal Kottikollon and Shabana Faizal refused air-conditioning in a place of healing, and their engineers spent 18 months developing radiant cooling in gypsum ceilings, which they say India had not seen before. LAMI Architects of Dubai shaped the 30-acre campus on laterite without a single sharp angle, its curves tracing the Western Ghats, and moved some 150 trees rather than felling them.
Across all five, façades control heat and daylight, absorb structural movement and shape arrival. Schuco India has worked in this territory since 1951; the German-headquartered group engineers aluminium envelope solutions for the entire lifecycle of a building, turning designs into façade systems suited to each site. Whether it is to let light flow in naturally or to resist harsh weathers, every solution is worked upon independently to suit the building’s need and the designer’s vision.